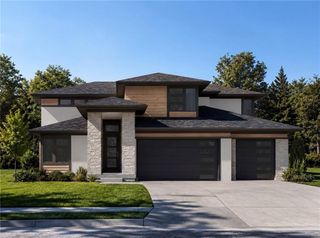
11609 W 154TH Street, Overland Park, KS 66221
- 5 beds |
- 5 baths |
- 4,178 sqft
 Single-Family Home
  Built in 2013
  0.33acre lot
 3 car garage
  $214/sqft
  Listed 19 days ago
Property Description
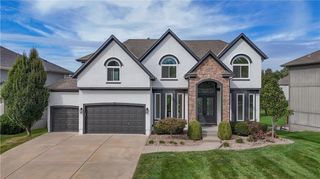
LOCATION. LOT. LIFESTYLE. THIS ONE HAS IT ALL! Welcome to 11609 W 154th St, a beautifully refreshed 2-story home in highly sought-after Overland Park, ideally situated in the Blue Valley School District with a brand new roof (replaced in July 2026)! The standout .33-acre lot backs directly to green space, offering a rare combination of privacy, views, and room to enjoy the outdoors. Inside, fresh interior and exterior paint plus new carpet give this home a clean, updated feel and make it truly move-in ready. Need space to entertain? The finished basement delivers! Enjoy a dedicated media room, bar, and full bathroom—perfect for movie nights, game days, guests, or creating the ultimate hangout space. And the backyard is ready for making memories. The flat, expansive lot features a covered patio and built-in firepit, creating an inviting outdoor setting for morning coffee, weekend gatherings, and evenings under the stars. All of this in an exceptional Overland Park location close to shopping, dining, parks, recreation, and major highways. A generous green-space lot, finished basement, fresh updates, and Blue Valley Schools make this a rare opportunity. Don’t wait—homes offering this much space, privacy, and location are hard to find. Schedule your showing today and come see why 11609 W 154th St should be at the top of your list!
- Listing Status:
- Active
- Data Last Updated:
- September 26, 2026 at 12:18PM
- Listing Office:
- ReeceNichols - Overland Park : 913-339-6800
- Listing Agent:
- JoLynn Tarantino : 816-918-8784
- Contact:
- 816-918-8784
- MLS ID:
- 2641134
- Style: Traditional
- Other Structures: Covered Patio
- Parking: AttachedGarage Door OpenerGarage Faces Front
- Roofing: Composition
- Windows: Thermal Windows
- General: 2 Stories
- Road/Access: Paved
- HOA Amenities: Play AreaPoolTrail(s)Trash1800.0Annually
- Originating MLS: hmls
- School District: Blue Valley
- County: JohnsonKS
- Zoning: BLUESTEM SECOND PLAT LT 112NP03970000 0112
- Fencing: Metal
- Water: Public
- Sewer: Public Sewer
- Source: hmls
- Ownership: Private
This listing courtesy of JoLynn Tarantino , ReeceNichols - Overland Park
Monthly Payment
- Principal & Interest $
- Property Taxes $
- Home Insurance $
- VA Funding Fee $

 New - 1 day ago