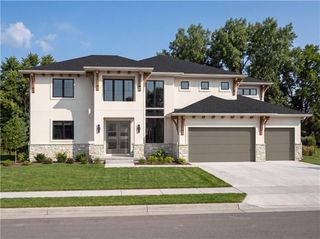
12510 W 174th Terrace, Overland Park, KS 66221
- 5 beds |
- 4 baths |
- 3,741 sqft
 Single-Family Home
 Built in 2026
 0.41acre lot
 3 car garage
 $406/sqft
 Listed 12 days ago
Property Description
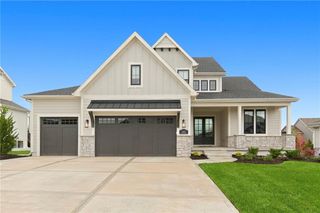
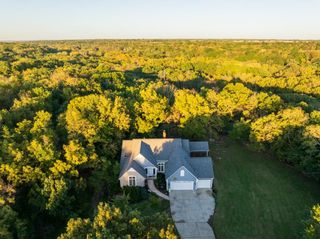
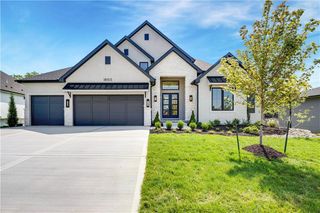
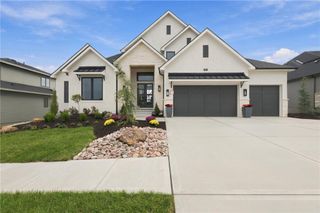
This is the lovely Callahan from Walker Custom Homes. This Reverse 1.5 story is created in a Modern architectural style and has smooth stucco on the entire exterior. It features 5 bedrooms and 4 full baths. Stroll through the modern double front door to a generous entry area. The open floor plan offers a convenient flow through the entire home. The Great Room has a visually captivating ceiling treatment and fire place. The gourmet kitchen has a large and fabulous island, custom oak cabinets and custom range hood. Entertaining will be a breeze with the additional kitchen prep area and generous pantry. The primary suite features a lovely ceiling treatment, spa like bath, and capacious closet with a bank of built in drawers. The adjacent laundry area also has built ins, a utility sink, and folding area. The main floor has a second bedroom that could be used as an office if preferred. Off the kitchen is a fabulous covered deck with fire place. The finished lower level has a great walk behind bar for easy entertaining. The lower level walks out to a large patio with no neighbors directly behind the home. There are 3 bedrooms and 2 full baths with plumbing stubbed for an additional future bath. The lower level also has plumbing and venting for a second laundry.
- Listing Status:
- Active
- Data Last Updated:
- November 10, 2026 at 10:20PM
- Listing Office:
- BHG Kansas City Homes : 913-661-8500
- Listing Agent:
- Sanctuary Team : 913-239-8799
- Contact:
- 913-239-8799
- MLS ID:
- 2649639
- Style: Traditional
- Parking: Attached
- Roofing: Composition
- General: Reverse 1.5 Story
- HOA Amenities: All AmenitiesCurbside RecycleTrash1500.0Annually
- Originating MLS: hmls
- School District: Blue Valley
- County: JohnsonKS
- Zoning: Lot 1 Sanctuary Enclave platNP18620000-0001
- Water: Public
- Sewer: Public Sewer
- Source: hmls
- Ownership: Private
This listing courtesy of Sanctuary Team , BHG Kansas City Homes
Monthly Payment
- Principal & Interest $
- Property Taxes $
- Home Insurance $
- VA Funding Fee $

 New - 17 hours ago