11806 W 181st Terrace, Overland Park, KS 66013
- 5 beds |
- 5 baths |
- 3,651 sqft
 Single-Family Home
 Built in 2027
 0.35acre lot
 3 car garage
 $353/sqft
 Listed 1 month ago
Property Description
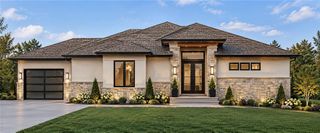
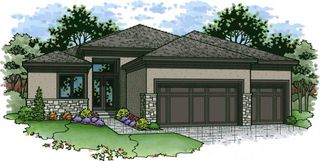
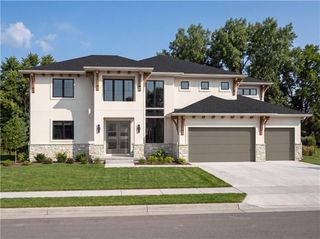
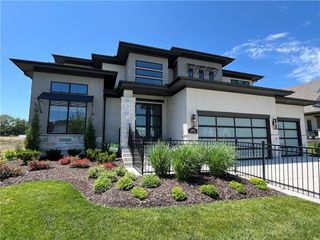
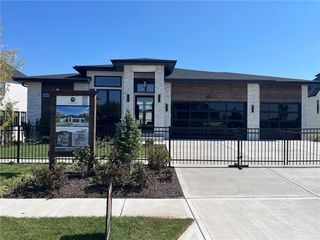
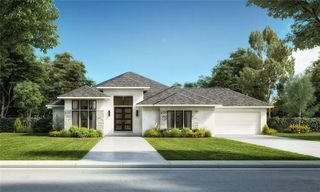
JFE Homes' sought-after Maplewood II Custom is now under construction on a private cul-de-sac Lot 23 in Woodmyre for a fall 2027 move in. This 1.5-story plan offers 3,651 sq ft, 5 bedrooms, 4.5 baths and a 3-car garage. The thoughtfully designed 1.5-story layout features a primary suite and a second bedroom on the main level with a grand curved stair as you enter into the 2-story great room. Open main floor living with kitchen and dining connected and innovative new prep style pantry and long mud hall. must-see layout everyone is talking about! Upstairs, adds three secondary bedrooms and a spacious loft—perfect for relaxing, studying or creating the ultimate hangout space. The level lot adjoins greenspace where the future pool will be located and offers an inviting setting in one of Overland Park's newest communities. Woodmyre is an upscale boutique community in the Blue Valley School District, planned for just 85 homes and designed by four respected local builders. Planned amenities include a resort-style pool, year-round covered pavilion, pickleball court, play area, basketball half-court and outdoor sports field. Conveniently located at 181st and Quivira near Bluhawk, the Overland Park Arboretum, Heritage Park and Highway 69. Photos are of a previously completed Maplewood II Custom and may show upgrades or finishes not included in this home; final selections and details may vary. Due to road construction, please travel south on Pflumm and turn left on 183rd to visit Woodmyre.
- Listing Status:
- Active
- Data Last Updated:
- November 10, 2026 at 9:19PM
- Listing Office:
- Weichert, Realtors Welch & Co. : 913-647-5700
- Listing Agent:
- Alexander Koburov : 630-991-7429
- Contact:
- 630-991-7429
- MLS ID:
- 2645136
- Style: ContemporaryTraditional
- Other Structures: Deck- Covered
- Parking: AttachedGarage Faces Front
- Roofing: Composition
- General: 1.5 Stories
- Road/Access: Paved
- HOA Amenities: All AmenitiesCurbside RecycleTrash1750.0Annually
- Originating MLS: hmls
- School District: Blue Valley
- County: JohnsonKS
- Zoning: WOODMYRE FIRST PLATLot 23NP92500000 0023
- Water: Public
- Sewer: Public Sewer
- Source: hmls
- Ownership: Private
This listing courtesy of Alexander Koburov , Weichert, Realtors Welch & Co.
Monthly Payment
- Principal & Interest $
- Property Taxes $
- Home Insurance $
- VA Funding Fee $