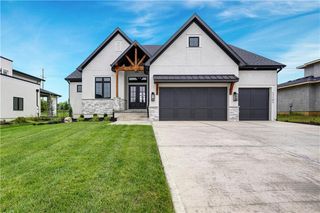
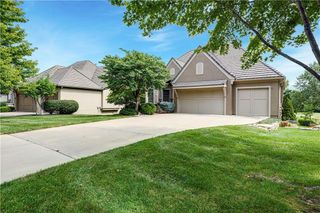
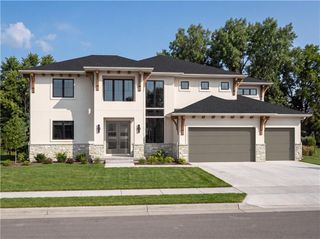
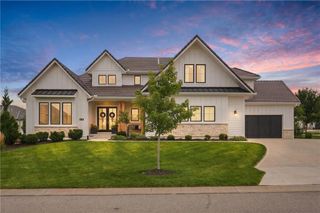
9502 W 175 Terrace, Overland Park, KS 66221
- 4 beds |
- 6 baths |
- 3,845 sqft
 Single-Family Home
  Built in ——
  0.28acre lot
 4 car garage
  $351/sqft
  Listed 1 month ago
Property Description
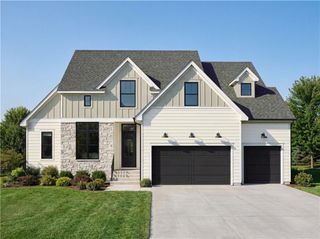
Experience luxury living in the stunning Laguna reverse by Dusty Rhodes Homes on lot 61 in Wild Horse, Blue Valley's newest community. A grand double-door entry welcomes you into an impressive open-concept main level featuring soaring beamed ceilings and expansive windows that showcase peaceful pond views and open to a covered deck with a cozy fireplace. The spacious main level is designed for both everyday living and entertaining. The private primary suite offers an elegant bath with a soaking tub, walk-in shower, generous walk-in closet, and convenient access to the laundry room. The gourmet kitchen is equipped with premium finishes, a large island, and a butler's pantry, flowing seamlessly into the dining area and inviting great room with a striking fireplace. A versatile flex room with its own full bath provides the perfect space for a home office, guest suite, or study. The walkout lower level is an entertainer's dream, featuring three distinct gathering spaces, including a media room, game room, and bar area. 2 bedrooms, 2 full baths, a half bath, complete the lower level, providing plenty of space for family and guests. Additional space for a workshop or storage in the unfinished area under the suspended garage. Offering 3,845 square feet, 4 bedrooms, and 4.2 bathrooms, this exceptional home is perfectly positioned on a scenic pond lot, providing beautiful views and a tranquil backdrop. Wild Horse is in the award-winning Blue Valley School District, a short distance to Wolf Springs Elementary with the brand-new Wolf Springs Middle School opening in 2026. Don’t miss your chance to own in one of the area’s most anticipated communities! Close to Bluhawk shops and easy highway access. Taxes are estimated as home is under construction. Scheduled for completion in 2026.
- Listing Status:
- Active
- Data Last Updated:
- September 26, 2026 at 2:18PM
- Listing Office:
- Weichert, Realtors Welch & Co. : 913-647-5700
- Listing Agent:
- Douglas Fleet : 913-709-7623
- Contact:
- 913-709-7623
- MLS ID:
- 2634600
- Style: Traditional
- Other Structures: Deck- Covered
- Parking: AttachedGarage Door OpenerGarage Faces FrontGarage Faces Side
- Roofing: Composition
- Windows: Thermal Windows
- General: Reverse 1.5 Story
- Road/Access: Paved
- HOA Amenities: ClubhousePickleball Court(s)Play AreaPoolAll AmenitiesCurbside RecycleTrash1600.0Annually
- Originating MLS: hmls
- School District: Blue Valley
- County: JohnsonKS
- Zoning: WILD HORSE 3RD PLATLOT 61NP906100000001
- Water: Public
- Sewer: Public Sewer
- Source: hmls
- Ownership: Private
This listing courtesy of Douglas Fleet , Weichert, Realtors Welch & Co.
Monthly Payment
- Principal & Interest $
- Property Taxes $
- Home Insurance $
- VA Funding Fee $