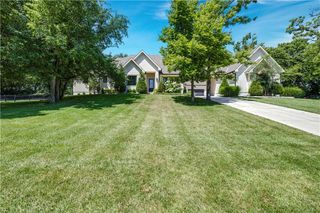
4450 W 188th Street, Stilwell, KS 66085
- 3 beds |
- 5 baths |
- 3,460 sqft
 Single-Family Home
 Built in 1973
 7acre lot
 6 car garage
 $462/sqft
 Listed 29 days ago
Property Description
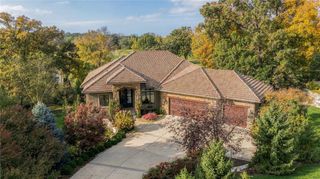
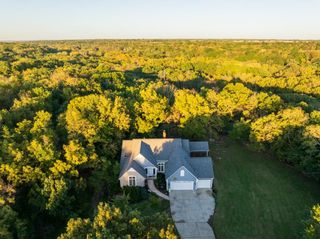
Discover a pristine, beautifully updated equestrian estate set on 7 secluded acres in the highly sought-after Blue Valley School District, backing to serene wooded views. This exceptional two-story home features soaring vaulted ceilings, hardwood floors, an inviting floor plan, and a gourmet kitchen with a gas range, stainless steel appliances, custom cabinetry, and quartz countertops. The sunroom offers a peaceful retreat overlooking the sparkling saltwater pool and picturesque surrounding woods. Designed for the discerning equestrian, the property boasts an impressive four-car-plus steel building, a six-stall barn, an additional outbuilding, a professional riding arena, and two turnout paddocks. Combining refined living, outstanding equestrian facilities, and a private, tranquil setting, this rare property offers a truly exceptional lifestyle.
- Listing Status:
- Active
- Data Last Updated:
- November 10, 2026 at 11:18PM
- Listing Office:
- ReeceNichols - Overland Park : 913-339-6800
- Listing Agent:
- Lynne Matile : 913-593-4030
- Contact:
- 913-593-4030
- MLS ID:
- 2646721
- General: Horse FacilitiesHot Tub
- Style: Traditional
- Other Structures: Barn(s)OutbuildingDeckScreened
- Pool: In Ground
- Parking: AttachedDetachedGarage Door OpenerGarage Faces Side
- Roofing: Composition
- Windows: Skylight(s)Thermal Windows
- General: 2 StoriesLoft
- Originating MLS: hmls
- School District: Blue Valley
- County: JohnsonKS
- Zoning: mission trails lt 12 and 131P26500000 0012
- Fencing: Wood
- Water: Rural
- Sewer: Septic Tank
- Source: hmls
- Ownership: Private
This listing courtesy of Lynne Matile , ReeceNichols - Overland Park
Monthly Payment
- Principal & Interest $
- Property Taxes $
- Home Insurance $
- VA Funding Fee $