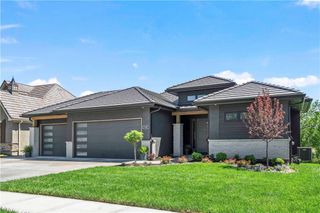
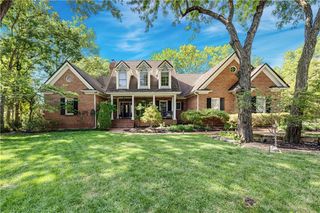
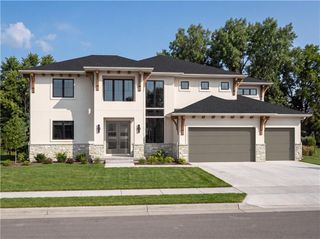
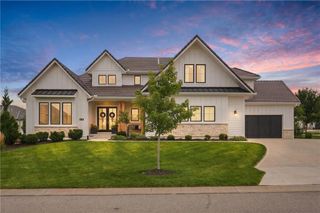
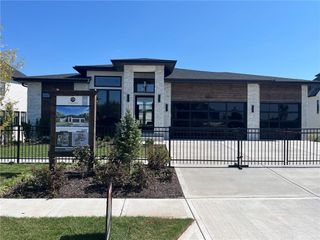
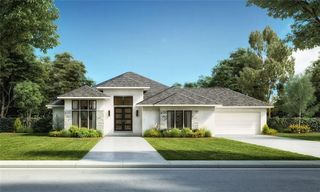
7102 W 185th Terrace, Overland Park, KS 66085
- 4 beds |
- 5 baths |
- 3,884 sqft
 Single-Family Home
  Built in ——
  0.51acre lot
 3 car garage
  $402/sqft
  Listed 2 months ago
Property Description
The Clairmont by Top Shelf Home Builders on Lot 1 in Walnut Reserve! This stunning 1.5-story home sits on a ½+ acre homesite and showcases luxury finishes throughout. The open-concept main level features soaring ceilings, white oak hardwoods and cabinetry, arched architectural details, a dedicated study, and a spacious great room with a gas fireplace and custom built-ins. The chef's kitchen is designed to impress with an expanded double-island layout, premium appliances, a prep pantry, a second dishwasher, and full-height glass cabinetry. The main-floor primary suite offers a spa like bath with a freestanding tub, oversized walk in shower, custom tile details, and expansive his /hers closets with built-ins. Upstairs, generously sized secondary bedrooms with their own bathrooms and walk in closets along with a loft. Located in the award-winning Blue Valley School District with convenient access to shopping, dining, and highways. Estimated completion early 2027.
- Listing Status:
- Active
- Data Last Updated:
- September 26, 2026 at 3:18PM
- Listing Office:
- Weichert, Realtors Welch & Co. : 913-647-5700
- Listing Agent:
- Debbie Fleet : 913-558-8011
- Contact:
- 913-558-8011
- MLS ID:
- 2626948
- Style: Traditional
- Other Structures: PorchCovered Patio
- Parking: AttachedGarage Faces Side
- Roofing: Composition
- Windows: Thermal Windows
- General: 1.5 Stories
- Road/Access: Paved
- HOA Amenities: Play AreaTrail(s)All AmenitiesCurbside RecycleTrash1000.0Annually
- Originating MLS: hmls
- School District: Blue Valley
- County: JohnsonKS
- Zoning: WALNUT RESERVE 1ST PLATLOT 1999999
- Water: Public
- Sewer: Public Sewer
- Source: hmls
- Ownership: Private
This listing courtesy of Debbie Fleet , Weichert, Realtors Welch & Co.
Monthly Payment
- Principal & Interest $
- Property Taxes $
- Home Insurance $
- VA Funding Fee $