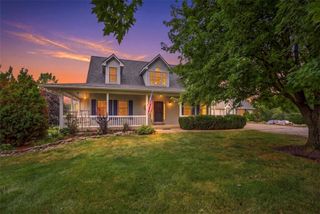
11704 W 181st Street, Overland Park, KS 66013
- 4 beds |
- 5 baths |
- 3,530 sqft
 Single-Family Home
  Built in ——
  8,712sqft lot
 3 car garage
  $297/sqft
  Listed 24 days ago
Property Description
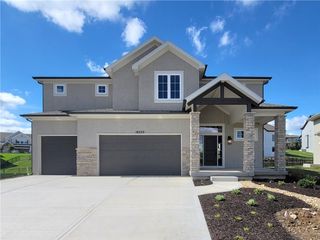
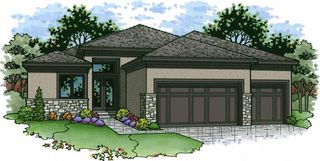
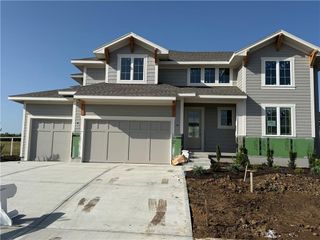
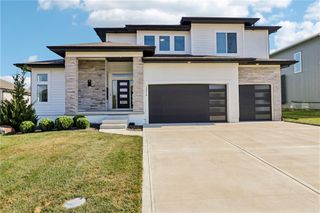
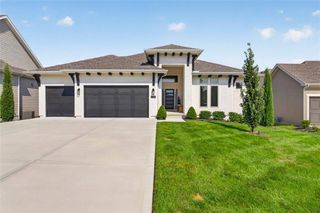
The Roosevelt 1.5 Story with Regency exterior elevation by Bickimer Homes on lot #8 in Woodmyre, an upscale new home community in OP with Blue Valley Schools, ready for a Fall 2027 move-in. This sought-after plan features a stunning circular staircase as you enter, arched room transitions, an upstairs loft space, a grand two-story great room and a secret back pantry with access from the garage to the back yard. The most talked about model home is now back and building in Woodmyre. There is still time to pick your design selections and add a basement finish. *Photos of previous model home as this home is under construction* Woodmyre is a brand new upscale new home community in Overland Park with BLUE VALLEY SCHOOLS. Situated on a hilltop at 181st and Quivira this boutique style community will have a resort-style pool, year round outdoor covered pavilion, pickleball court, play area, basketball half court, and outdoor sports field. With only 85 homes when complete, WOODMYRE will provide an intimate, connected lifestyle thoughtfully designed by 4 local builders and naturally inspired by the wooded hilltop. A neighborhood you’ll be proud to call home! Located at 181st/Quivira, Woodmyre is close to Bluhawk shopping, OP Arboretum, Heritage Park with easy access to HWY 69. BLUE VALLEY SCHOOLS
- Listing Status:
- Active
- Data Last Updated:
- September 26, 2026 at 1:18PM
- Listing Office:
- Weichert, Realtors Welch & Co. : 913-647-5700
- Listing Agent:
- Rachelle Moley : 913-433-4651
- Contact:
- 913-433-4651
- MLS ID:
- 2638654
- Style: ContemporaryOther
- Other Structures: PorchCovered Patio
- Parking: AttachedGarage Faces Front
- Roofing: Composition
- General: 1.5 Stories
- Road/Access: Paved
- HOA Amenities: All AmenitiesCurbside RecycleTrash1750.0Annually
- Originating MLS: hmls
- School District: Blue Valley
- County: JohnsonKS
- Zoning: Lot 81st PlatWoodmyreNP92500000 0008
- Water: Public
- Sewer: Public Sewer
- Source: hmls
- Ownership: Private
This listing courtesy of Rachelle Moley , Weichert, Realtors Welch & Co.
Monthly Payment
- Principal & Interest $
- Property Taxes $
- Home Insurance $
- VA Funding Fee $