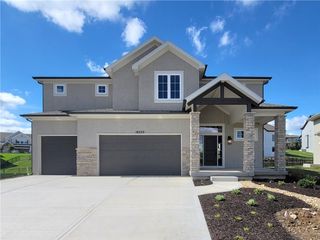
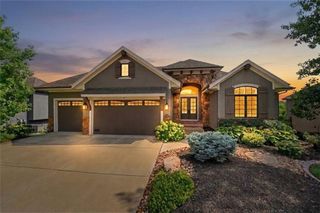
12514 W 184th Terrace, Overland Park, KS 66013
- 4 beds |
- 4 baths |
- 3,342 sqft
 Single-Family Home
  Built in 2025
  0.26acre lot
 3 car garage
  $298/sqft
  Listed 10 days ago
Property Description
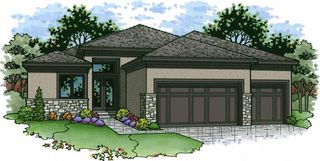
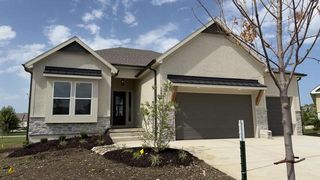
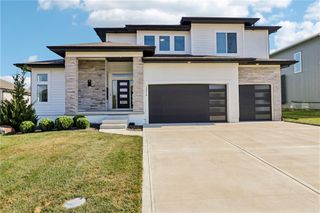
Situated on Lot 75, J.S. Robinson’s Cypress 1.5 floor plan offers a refined 1½-story layout centered around an impressive two-story great room, which is visible from the upper level. The open concept seamlessly integrates the great room, kitchen, dining area, flex room with hardwood floors, and outdoor living space. The primary suite serves as a main-level retreat with a luxurious, spa-inspired bath. The upper level features three bedrooms: one with a private en-suite bathroom and built-in bookshelves and two sharing a Jack and Jill bath, each equipped with walk-in closets. The loft offers an additional gathering spot plus a large storage closet which is stubbed for a future bath. Entertaining is enhanced by the covered back patio. This efficient design balances functionality with comfortable and elegant living. Loaded with upgrades, come check out this fabulous home! Estimated completion date is winter 2027.
- Listing Status:
- Active
- Data Last Updated:
- September 26, 2026 at 7:18AM
- Listing Office:
- Weichert, Realtors Welch & Co. : 913-647-5700
- Listing Agent:
- Jenni Reecht : 913-515-1369
- Contact:
- 913-515-1369
- MLS ID:
- 2638702
- Style: Traditional
- Other Structures: Covered Patio
- Parking: AttachedGarage Faces Front
- Roofing: Composition
- General: 1.5 Stories
- HOA Amenities: Curbside RecycleTrash975.0Annually
- Originating MLS: hmls
- School District: Blue Valley
- County: JohnsonKS
- Zoning: MILL AT RIVERSTONE 1ST PLATLot 750461583401016001000
- Water: Public
- Sewer: Public Sewer
- Source: hmls
- Ownership: Private
This listing courtesy of Jenni Reecht , Weichert, Realtors Welch & Co.
Monthly Payment
- Principal & Interest $
- Property Taxes $
- Home Insurance $
- VA Funding Fee $

 New - 1 day ago