9401 W 169th Street, Overland Park, KS 66085
- 4 beds |
- 3 baths |
- 2,800 sqft
 Single-Family Home
 Built in 2023
 0.26acre lot
 3 car garage
 $312/sqft
 Listed 20 days ago
Property Description
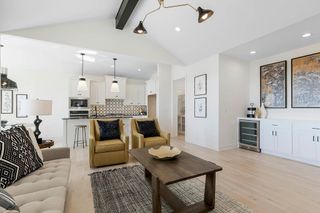
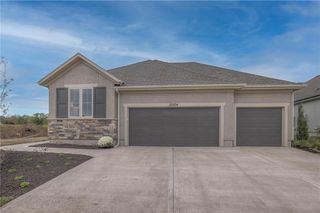
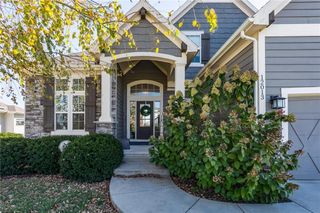
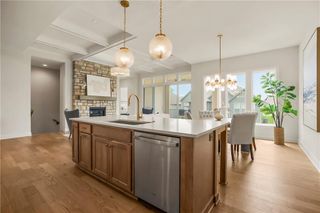
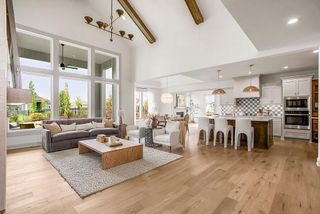
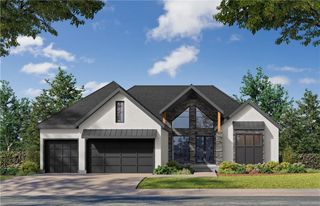
WHY BUILD WHEN YOU CAN HAVE IT ALL? Discover this beautifully finished, 3-year-old reverse 1.5-story home in Wilshire Hills, an Ashner Development within the Blue Valley School District. Featuring 4 bedrooms (2 on the main, 2 in the lower level), 3 full baths, and an oversized 3-car garage, this home offers warm, timeless finishes and over $90,000 in builder upgrades and additional improvements already completed! The thoughtfully designed kitchen features gorgeous countertops, a striking full-height granite backsplash extending to the ceiling, and beautiful lighting. The inviting great room is centered around a fireplace with a true chimney, offering the option of wood-burning fires or gas logs—a distinctive feature in newer construction. Built-in audio, enhanced flooring, designer lighting, custom window coverings, upgraded plumbing fixtures, and a water conditioning system are just a few of the details that set this home apart. Step outside and enjoy the sunsets from the screened-in covered deck, or relax on the patio with plenty of space for a fire pit. Professional landscaping, a fenced backyard, and an irrigation system complete the outdoor living space. Enjoy the amenities of Wilshire Hills, including a neighborhood pool, playground, and pickleball court. Conveniently located near Highway 69, Bluhawk shopping, dining, and entertainment. All the benefits of newer construction, with the finishing touches already in place!
- Listing Status:
- Active
- Data Last Updated:
- November 10, 2026 at 7:19PM
- Listing Office:
- RE/MAX State Line : 913-649-3100
- Listing Agent:
- Kris Fabrizius : 913-406-1912
- Contact:
- 913-406-1912
- MLS ID:
- 2648294
- Style: Traditional
- Other Structures: Deck- CoveredScreenedCovered Patio
- Parking: AttachedGarage Faces Front
- Roofing: Composition
- Windows: Thermal Windows
- General: Reverse 1.5 Story
- Road/Access: Paved
- HOA Amenities: Pickleball Court(s)Play AreaPoolTrash2000.0Annually
- Originating MLS: hmls
- School District: Blue Valley
- County: JohnsonKS
- Zoning: WILSHIRE HILLSLOT 15NP91030000-0015
- Fencing: Metal
- Water: Public
- Sewer: Public Sewer
- Source: hmls
- Ownership: Private
This listing courtesy of Kris Fabrizius , RE/MAX State Line
Monthly Payment
- Principal & Interest $
- Property Taxes $
- Home Insurance $
- VA Funding Fee $