11720 W 181st Street, Overland Park, KS 66013
- 5 beds |
- 5 baths |
- 3,901 sqft
 Single-Family Home
 Built in ——
 8,712sqft lot
 3 car garage
 $222/sqft
 Listed 1 month ago
Property Description
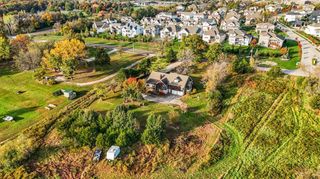
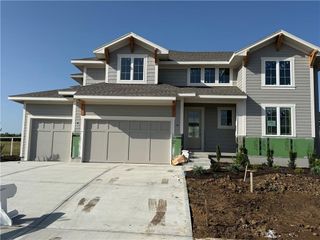
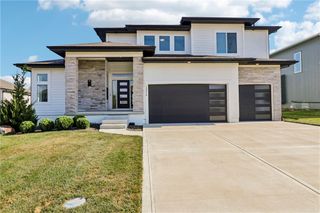
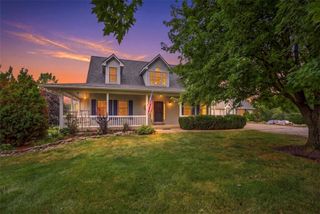
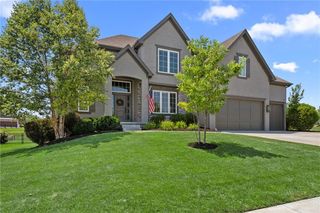
The Roman by Walker Custom Homes on Lot 4 is a thoughtfully designed two-story home with a finished basement and an anticipated December 2027 move-in. Offering 2,701 above-grade finished square feet plus a 1,200-square-foot finished basement, this home includes 5 bedrooms, 4.5 baths, and a 3-car garage. The main level features an open-concept kitchen and living room with a flex room at the entry, ideal for a formal dining room, office or playroom. Stunning curb appeal with a covered porch and large windows for extra light. Enjoy a covered patio and level backyard with a few trees already located on the property. The upper level includes the primary suite plus three additional bedrooms and baths. Walker Custom Homes can customize selections and details. Woodmyre is an upscale boutique community in the Blue Valley School District, planned for just 85 homes. Planned amenities include a resort-style pool, year-round covered pavilion, pickleball court, play area, basketball half-court, and outdoor sports field. Conveniently located at 181st and Quivira near Bluhawk, the Overland Park Arboretum, Heritage Park, and Highway 69. This home is under construction; photos are from a finished Roman model nearby.
- Listing Status:
- Active
- Data Last Updated:
- November 10, 2026 at 11:18PM
- Listing Office:
- Weichert, Realtors Welch & Co. : 913-647-5700
- Listing Agent:
- Rachelle Moley : 913-433-4651
- Contact:
- 913-433-4651
- MLS ID:
- 2645596
- Style: Traditional
- Other Structures: Covered Patio
- Parking: Garage Faces Front
- Roofing: Composition
- General: 2 Stories
- Road/Access: Paved
- HOA Amenities: All Amenities1750.0Annually
- Originating MLS: hmls
- School District: Blue Valley
- County: JohnsonKS
- Zoning: WOODMYRE FIRST PLATLot 4NP92500000 0004
- Water: Public
- Sewer: Public Sewer
- Source: hmls
- Ownership: Private
This listing courtesy of Rachelle Moley , Weichert, Realtors Welch & Co.
Monthly Payment
- Principal & Interest $
- Property Taxes $
- Home Insurance $
- VA Funding Fee $

 New - 1 day ago