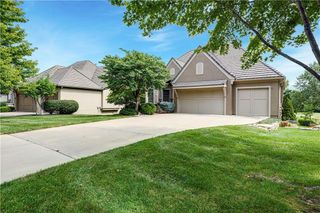
14204 Bluejacket Street, Overland Park, KS 66221
- 5 beds |
- 6 baths |
- 5,651 sqft
 Single-Family Home
  Built in 2004
  0.48acre lot
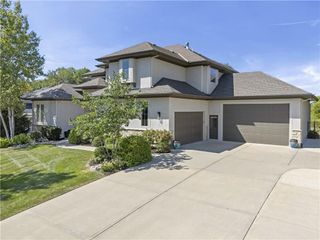
 3 car garage
  $239/sqft
  Listed 1 day ago
Property Description
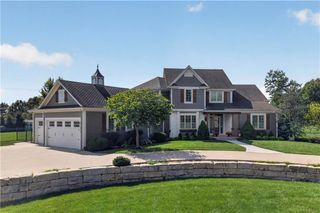
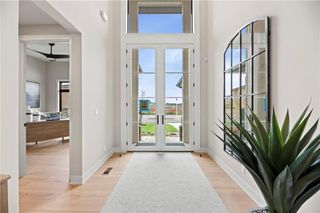
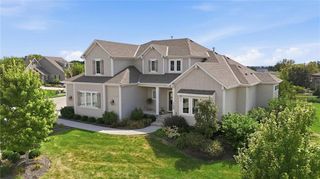
This absolutely stunning Craftsman-style home is a treasure of upscale excellence, offering timeless charm, sophisticated finishes, and inspiring views at every turn. Stately rock columns and a fabulous front porch welcome you home, blending the character of yesteryear with beautifully updated style. Every room on the main level is thoughtfully designed with soaring ceilings, walls of windows overlooking the lushly landscaped backyard, and architectural details that make each space truly remarkable. The state-of-the-art kitchen is sure to become the heart of the home, featuring custom cabinetry, a full walk-in pantry, and a fantastic butler’s pantry. The main level also offers both formal and informal dining, a breathtaking living room with a dramatic fireplace and abundant natural light, a formal living room or office/den, and a spectacular laundry room. The beautiful primary suite is a private retreat with its own hearth room and separate living space—perfect for a nursery, sitting room, or private study—along with a luxurious spa-like bath and fireplace. Upstairs, two generous bedrooms each feature private baths and walk-in closets, along with another fabulous living area enhanced by newly added built-in cabinetry. The fully finished lower level is designed for entertaining and relaxation, featuring a home theater with projection TV, recreation area, gorgeous wet bar, two additional bedrooms, and two baths, with walk-up access to the fully fenced backyard, patio, and deck. New landscape lighting beautifully enhances the exterior, while the thoughtful details and exceptional upgrades throughout create a home that is as elegant as it is inviting. This extraordinary property offers the space, style, comfort, and lifestyle you’ve been dreaming of—come experience it for yourself today!
- Listing Status:
- Active
- Data Last Updated:
- October 4, 2026 at 10:20PM
- Listing Office:
- 395 Realty LLC : 913-944-4030
- Listing Agent:
- Kevin Hopkins : 913-944-4016
- Contact:
- 913-944-4016
- MLS ID:
- 2645400
- General: Bath
- Style: Traditional
- Other Structures: PorchDeckPatio
- Parking: AttachedGarage Door OpenerGarage Faces Side
- Roofing: Composition
- Windows: Window CoveringsThermal Windows
- General: 1.5 Stories
- HOA Amenities: ClubhousePickleball Court(s)PoolTrash2000.0Annually
- Originating MLS: hmls
- School District: Blue Valley
- County: JohnsonKS
- Zoning: THE ESTATES OF GLENEAGLES FIRST PLAT LT 1 OPC 212 4 1NP86060000 0001
- Fencing: Metal
- Water: Public
- Sewer: Public Sewer
- Source: hmls
- Ownership: Private
- Exclusions: See Seller Disclosure
This listing courtesy of Kevin Hopkins , 395 Realty LLC
Monthly Payment
- Principal & Interest $
- Property Taxes $
- Home Insurance $
- VA Funding Fee $

 New - 3 days ago