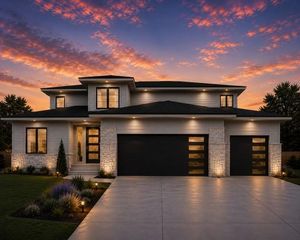
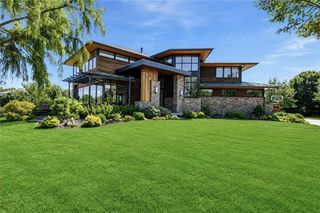
16408 Rosehill Street, Overland Park, KS 66221
- 6 beds |
- 6 baths |
- 5,278 sqft
 Single-Family Home
  Built in 2014
  0.4acre lot
 4 car garage
  $265/sqft
  Listed 21 days ago
Property Description
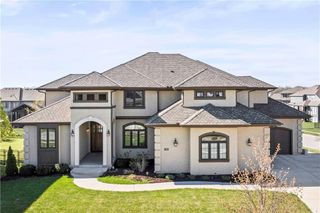
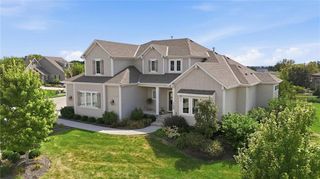
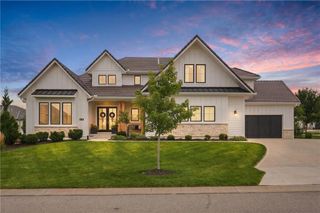
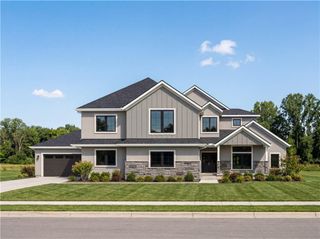
LUXURY, PRIVACY AND A $12,000 BUYER PROMOTION! With an acceptable offer, the seller is offering up to $12,000 toward a temporary interest-rate buydown and/or allowable closing costs. Wheeler Homes’ Monterey, once the builder’s personal residence, showcases 5,278 square feet of beautifully finished living space on a spectacular treed lot adjoining greenspace. Designed for both impressive entertaining and comfortable everyday living, this exceptional home features six bedrooms, six full baths, two fireplaces and a four-car garage. A main-level bedroom and full bath provide flexibility for guests, a private suite or a home office. Upstairs, each bedroom enjoys its own private bath. At the heart of the home, the open kitchen flows seamlessly into the breakfast area and hearth room, creating an inviting space for gatherings and daily life. Step outside to your private retreat featuring a beautiful inground pool surrounded by mature trees and peaceful greenspace. The finished lower level offers even more room to entertain with a wet bar, recreation area, sixth bedroom and full bath. Located in the highly sought-after Blue Valley School District, this remarkable home combines space, privacy and exceptional amenities in one unforgettable setting. Financing terms, rates and eligibility are subject to lender approval.
- Listing Status:
- Active
- Data Last Updated:
- September 26, 2026 at 3:18PM
- Listing Office:
- Weichert, Realtors Welch & Co. : 913-647-5700
- Listing Agent:
- Lisa Rater : 913-206-4600
- Contact:
- 913-206-4600
- MLS ID:
- 2639964
- Style: Traditional
- Other Structures: Deck- CoveredDeckPatio
- Pool: In Ground
- Parking: Attached
- Roofing: Composition
- General: 2 Stories
- HOA Amenities: 1200.0Annually
- Originating MLS: hmls
- School District: Blue Valley
- County: JohnsonKS
- Zoning: POLO FIELDS 1ST PLAT LT 3 OPC 330 3 3NP67720000-0003
- Fencing: Metal
- Water: Public
- Sewer: Public Sewer
- Source: hmls
- Ownership: Private
This listing courtesy of Lisa Rater , Weichert, Realtors Welch & Co.
Monthly Payment
- Principal & Interest $
- Property Taxes $
- Home Insurance $
- VA Funding Fee $