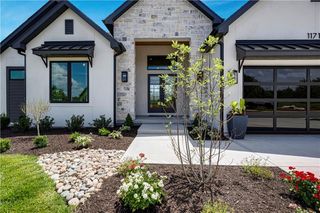
18400 Floyd Street, Overland Park, KS 66085
- 5 beds |
- 7 baths |
- 5,177 sqft
 Single-Family Home
  Built in ——
  0.56acre lot
 4 car garage
  $304/sqft
  Listed 1 month ago
Property Description
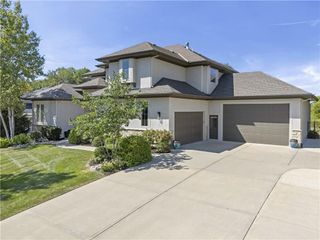
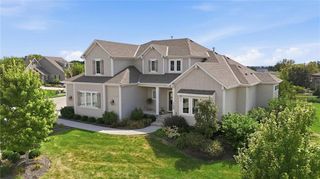
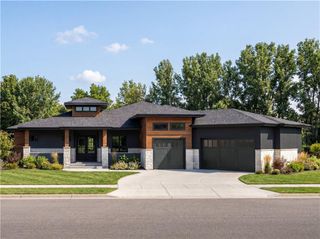
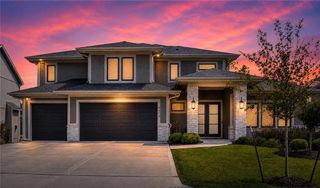
Welcome to Walnut Reserve, the newest luxury community in Overland Park! Estimated for completion in early 2027, this stunning 1.5-story "Rae" built by KC Home Solutions on lot 7 sits on approximately ½ acre and backs to an abundance of mature trees, offering a beautiful and private setting. Step through the impressive 2-story entry, which opens to a spectacular great room featuring a fireplace and incredible wooded views. The main level is thoughtfully designed for both everyday living and entertaining, with a gourmet kitchen that has it all, including beautiful quartz countertops, a gas range, coffee bar, and walk-through pantry. The spacious primary suite captures the incredible wooded views and features huge walk-in closet, access to the covered deck, and convenient access to the laundry room. The main floor also includes a dedicated office, large mudroom, and dining room that opens to the deck, along with beautiful black windows throughout. Upstairs, you’ll find a versatile loft, a second laundry room, and three spacious bedrooms, each with its own private bathroom and large walk-in closet. The walkout lower level is designed for entertaining and relaxation, featuring a stunning bar with plenty of storage, a wine room, gym, bedroom, two full bathrooms, and direct access to the patio with peaceful, wooded views. Outside, enjoy a welcoming front porch perfect for beautiful sunsets, a covered deck for outdoor living, and a 4-car garage. With 5 bedrooms, 5 full baths and 2 half baths, this exceptional home combines thoughtful design, luxury finishes, and privacy in one of Overland Park’s most desirable new communities. Enjoy easy access to highways, restaurants, shopping, and highly rated Blue Valley Schools. This home has a completion date of early 2027. Pictures are of a similar home and floorpan.
- Listing Status:
- Active
- Data Last Updated:
- September 26, 2026 at 3:18PM
- Listing Office:
- Weichert, Realtors Welch & Co. : 913-647-5700
- Listing Agent:
- Douglas Fleet : 913-709-7623
- Contact:
- 913-709-7623
- MLS ID:
- 2638232
- Style: Traditional
- Other Structures: Deck- Covered
- Parking: AttachedGarage Door OpenerGarage Faces FrontGarage Faces Side
- Roofing: Composition
- Windows: Thermal Windows
- General: 1.5 Stories
- Road/Access: Paved
- HOA Amenities: Play AreaTrail(s)All AmenitiesCurbside RecycleTrash1000.0Annually
- Originating MLS: hmls
- School District: Blue Valley
- County: JohnsonKS
- Zoning: WALNUT RESERVE 1ST PLATLOT 71F2514313024
- Water: Public
- Sewer: Public Sewer
- Source: hmls
- Ownership: Private
This listing courtesy of Douglas Fleet , Weichert, Realtors Welch & Co.
Monthly Payment
- Principal & Interest $
- Property Taxes $
- Home Insurance $
- VA Funding Fee $