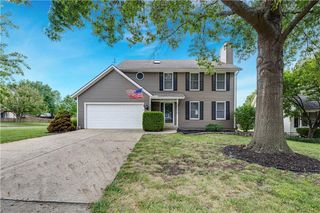
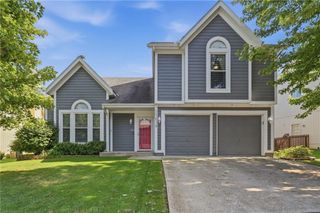
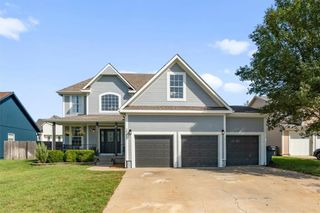
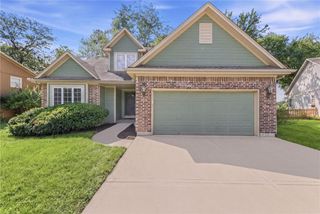
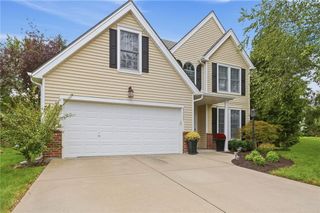
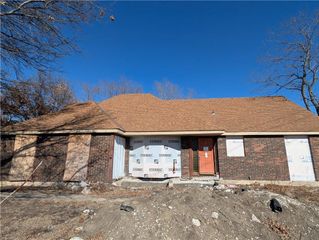
14335 Russell Street, Overland Park, KS 66223
- 3 beds |
- 3 baths |
- 2,087 sqft
 Single-Family Home
  Built in 1999
  2,614sqft lot
 2 car garage
  $209/sqft
  Listed 1 month ago
Property Description
Gated Tom French Built Community. Enter through the front door foyer. Primary suite features wall mounted TV that stays with the home. Primary bath features custom cabinetry and dual vanity, fabulous walk-in closet with built-in custom storage for all your accessories. Separate jetted tub and wonderful shower with designer tile. Kitchen offers custom ceiling height cabinets with glass front, granite countertops, double oven. Please checkout the pantry and enjoy the wood floors. Great room with open vaulted ceiling and fireplace and newer carpet. 1st floor laundry. Upstairs enjoy the loft area with custom built-in desk and file cabinets with hardwood floors. Also 2 spacious bedrooms upstairs and excellent closet space and built-ins for your extra items. Backyard patio with privacy fence. Very organized garage with all the built-ins and mounted TV, which stays. Also with a wonderful subdivision pool.
- Listing Status:
- Active
- Data Last Updated:
- September 26, 2026 at 7:18AM
- Listing Office:
- BHG Kansas City Homes : 913-661-8500
- Listing Agent:
- Paul Willey : 913-634-5550
- Contact:
- 913-634-5550
- MLS ID:
- 2639147
- Style: Traditional
- Other Structures: DeckPatio
- Parking: AttachedBuilt-InGarage Faces Front
- Roofing: Composition
- General: 1.5 Stories
- HOA Amenities: 344.0Monthly
- Originating MLS: hmls
- School District: Blue Valley
- County: JohnsonKS
- Zoning: QUINCY COURT LT 3 BLK 2 OPC 595 5A 2 3NP70430002-0003
- Fencing: PartialPrivacy
- Water: Public
- Sewer: Public Sewer
- Source: hmls
- Ownership: Private
- Exclusions: See Sellers Disclosure
This listing courtesy of Paul Willey , BHG Kansas City Homes
Monthly Payment
- Principal & Interest $
- Property Taxes $
- Home Insurance $
- VA Funding Fee $