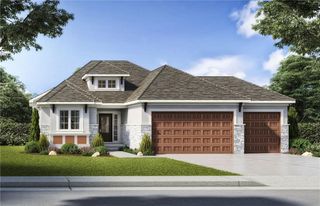
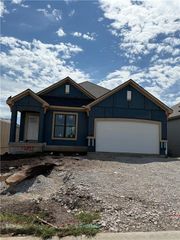
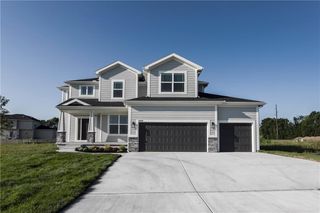

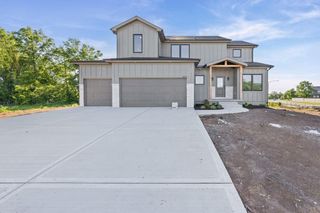
17404 Gillette Street, Overland Park, KS 66221
- 3 beds |
- 3 baths |
- 2,007 sqft
 Single-Family Home
  Built in 2023
  9,583sqft lot
 3 car garage
  $349/sqft
  Listed 28 days ago
Property Description
RANCH LIVING AT ITS BEST! 3 BEDROOMS and 3 FULL BATHROOMS ALL ON THE MAIN LEVEL and each positioned in its own wing for privacy. Step inside to a vaulted foyer that opens to an impressive great room and kitchen. The chef’s kitchen features a HIGH-END CAFE' APPLIANCES, gas cooktop, quartz countertops, designer backsplash, soft-close cabinetry, under-cabinet lighting and a huge walk-in Butler’s Pantry/Prep Kitchen complete with sink, disposal, abundant shelving and a transom window for natural light. The adjacent dining area features a vaulted ceiling. The Great Room showcases a stunning floor-to-ceiling stone fireplace, custom built-ins and a dramatic 10' BI-FOLDING GLASS DOOR WITH TRANSOMS that opens to the covered patio. The private Owner’s Suite is a true retreat with direct patio access, a 14' vaulted ceiling, zero-entry walk-in shower with frameless door, freestanding tub, quartz vanity and spacious closet with 3rd-row pull-downs. Two additional main-level bedrooms are thoughtfully separated for privacy, each with its own full bath. A convenient mudroom off the 3-car garage includes a boot bench and storage. FENCED YARD, EPOXY GARAGE FLOORING & WINDOW BLINDS INCLUDED! Enjoy all the amenities Chapel Hill has to offer, including two pools, clubhouse, pickleball, playground, walking trails and 70 acres of green space—all next to the 1,200-acre Heritage Park complex with golf, lake, marina, beach, trails, sports fields and equestrian amenities.
- Listing Status:
- Active
- Data Last Updated:
- September 26, 2026 at 7:18AM
- Listing Office:
- ReeceNichols - Leawood : 913-851-7300
- Listing Agent:
- Gina Dennis : 913-484-9232
- Contact:
- 913-484-9232
- MLS ID:
- 2637534
- Style: Traditional
- Other Structures: Covered Patio
- Parking: Attached
- Roofing: Composition
- Windows: Window Coverings
- General: RanchReverse 1.5 Story
- Road/Access: Paved
- HOA Amenities: ClubhousePickleball Court(s)Play AreaPoolTrail(s)All AmenitiesCurbside RecycleManagementTrash1317.0Annually
- Originating MLS: hmls
- School District: Spring Hill
- County: JohnsonKS
- Zoning: Lot 4227th PlatChapel HillNP09150000-0416
- Fencing: Metal
- Water: Public
- Sewer: Public Sewer
- Source: hmls
- Ownership: Private
This listing courtesy of Gina Dennis , ReeceNichols - Leawood
Monthly Payment
- Principal & Interest $
- Property Taxes $
- Home Insurance $
- VA Funding Fee $

 New - 1 day ago