16111 S Kaw Street, Olathe, KS 66062
- 3 beds |
- 3 baths |
- 1,850 sqft
 Single-Family Home
  Built in ——
  0.27acre lot
 3 car garage
  $353/sqft
  Listed 16 days ago
Property Description
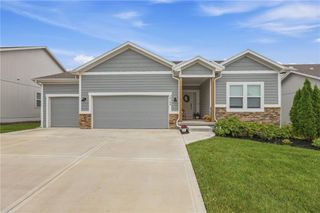
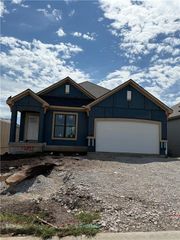
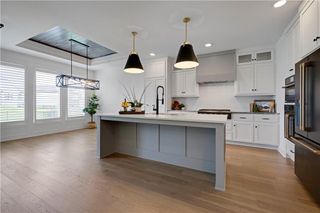
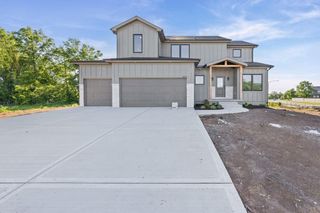
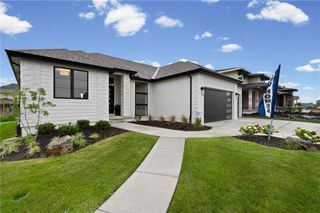
The Malbec plan by SAB Homes on lot 88 packs everything everyone wants into an open-concept ranch floor plan. Set on a large corner lot, this beautiful ranch villa features tall vaulted ceilings in the light-filled great room, and two covered patio areas off the back of the house offer plenty of space for entertaining or relaxing. The great room is wide open to the kitchen and dining room and features a built-in right next to the fireplace. When your day ends, the master suite offers all the amenities you need, with a double-sink vanity, a fully tiled shower, and a large closet. An optional finish of the lower level can add up to an additional 1,260 sq. ft. to this home. The lower level is large enough to add two additional bedrooms with walk-in closets, two additional full bathrooms, and a large family room with enough room for a sit-down bar. All in the coveted Heritage Ranch, A Lambie-Rieke Community, with Amenities Galore such as a state-of-the-art pool, clubhouse, trails, pickleball, putting green, play area, half-court basketball, ponds and so much more coming soon! This community provides a wonderful lifestyle and right next to the 1,200+ Acre Heritage Park with Dog Park, Sports Parks, Golf, Lake, Trails and so much more! Contact Onsite Agents for Estimated Completion of homes on site, and design selections. Sq Ft & Taxes are estimated. Welcome Home to Heritage Ranch - one of the last NEW Home Communities in Johnson County across from Heritage Park! Home is under construction. Estimated Completion FEB, 2027!
- Listing Status:
- Active
- Data Last Updated:
- September 26, 2026 at 7:18AM
- Listing Office:
- Weichert, Realtors Welch & Co. : 913-647-5700
- Listing Agent:
- Brandi Palmer : 913-669-6000
- Contact:
- 913-669-6000
- MLS ID:
- 2641532
- Style: Contemporary
- Other Structures: Covered Patio
- Parking: AttachedGarage Faces Front
- Roofing: Composition
- General: Ranch
- Road/Access: Paved
- HOA Amenities: ClubhousePickleball Court(s)Play AreaPutting GreenPoolTrail(s)254.0Monthly
- Originating MLS: hmls
- School District: Olathe
- County: JohnsonKS
- Zoning: HERITAGE RANCH1ST PLATLOT 88DP31410000-0088
- Water: Public
- Sewer: Public Sewer
- Source: hmls
- Ownership: Private
This listing courtesy of Brandi Palmer , Weichert, Realtors Welch & Co.
Monthly Payment
- Principal & Interest $
- Property Taxes $
- Home Insurance $
- VA Funding Fee $