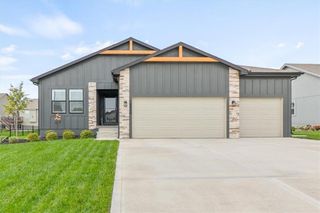
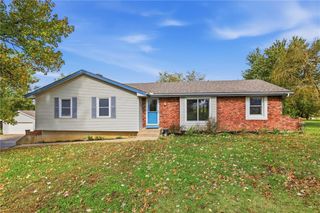
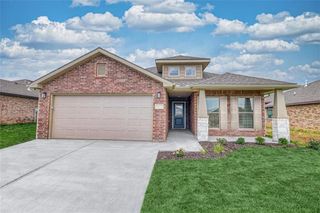
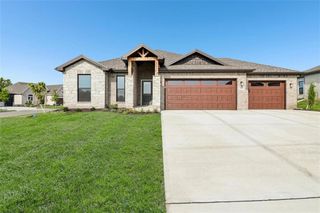
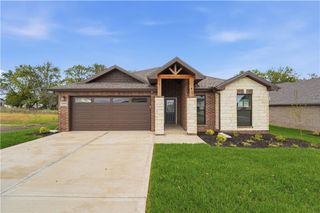
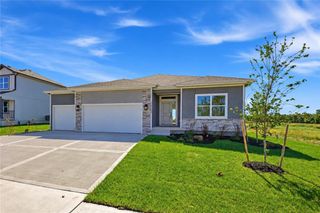
18109 Haskins Street, Overland Park, KS 66013
- 3 beds |
- 2 baths |
- 1,496 sqft
 Single-Family Home
 Built in 2022
 7,405sqft lot
 3 car garage
 $331/sqft
 Listed 20 days ago
Property Description
An incredible opportunity to own a nearly new, maintenance-provided villa for LESS than the seller paid four years ago! Perfectly positioned on a quiet cul-de-sac, this beautifully finished 3-bedroom, 2-bath home combines modern style, everyday comfort, and the freedom of low-maintenance living. Step inside to discover an inviting, open-concept design featuring hardwood and tile flooring throughout the main level. The spacious living areas flow to a covered deck, creating the perfect spot for morning coffee, evening gatherings, or simply unwinding outdoors. A fully fenced backyard offers a wonderful bonus for pets, play, or added privacy. And there's even more to love downstairs! The expansive unfinished basement, complete with an egress window, is a blank canvas ready for your vision—whether that's additional living space, a guest suite, home gym, or the ultimate entertainment area. Enjoy neighborhood amenities including a pool and clubhouse, all while leaving the hassle of exterior maintenance behind. With newer construction, a desirable cul-de-sac location, and an exceptional NEW PRICE, this is an opportunity that's hard to duplicate!
- Listing Status:
- Active
- Data Last Updated:
- November 10, 2026 at 7:20AM
- Listing Office:
- ReeceNichols - Leawood : 913-851-7300
- Listing Agent:
- Kelly Weyer : 913-449-8880
- Contact:
- 913-449-8880
- MLS ID:
- 2648277
- Style: Craftsman
- Other Structures: PorchCovered Patio
- Parking: Attached
- Roofing: Composition
- General: RanchReverse 1.5 Story
- HOA Amenities: ClubhousePlay AreaPoolCurbside RecycleLawn ServiceSnow RemovalTrash180.0Monthly
- Originating MLS: hmls
- School District: Spring Hill
- County: JohnsonKS
- Zoning: SOUTHPOINTE THIRD PLATLot 121NP80420000-0121
- Fencing: Metal
- Water: Public
- Sewer: Public Sewer
- Source: hmls
- Ownership: Private
This listing courtesy of Kelly Weyer , ReeceNichols - Leawood
Monthly Payment
- Principal & Interest $
- Property Taxes $
- Home Insurance $
- VA Funding Fee $