18804 Ocheltree Street, Spring Hill, KS 66083
- 2 beds |
- 2 baths |
- 1,361 sqft
 Single-Family Home
 Built in 2024
 —— sqft lot
 3 car garage
 $309/sqft
 Listed 6 days ago
Property Description
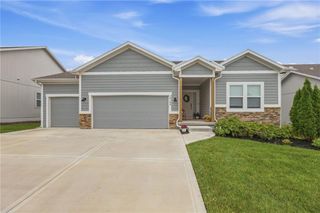
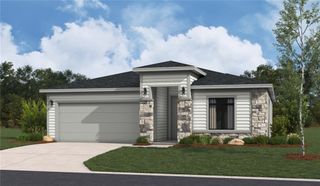
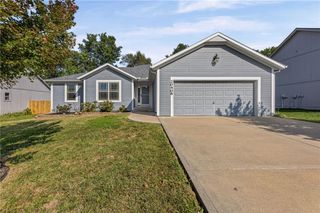
Enjoy modern style and convenient one-level living in this beautifully maintained traditional ranch home, just two years old! The open-concept floor plan features luxury vinyl plank flooring, stainless steel hardware, upgraded plumbing fixtures, and composite shutters throughout. The spacious kitchen offers a quartz island, walk-in pantry, and stainless steel appliance package that stays, opening to the dining and living areas. The private primary suite features an expansive walk-in closet and convenient main-floor laundry nearby. The spa-inspired bathroom includes quartz countertops, dual sinks, and a walk-in shower. Privately situated on the opposite side of the home, the second bedroom offers flexibility for guests or a home office, with its own full bathroom featuring quartz countertops and a tub/shower combination. The fully fenced backyard features a composite deck and concrete patio, perfect for outdoor enjoyment. The three-car garage offers ample parking and storage, complete with durable polyaspartic-coated floors and garage door openers. The unfinished(daylight option) basement provides excellent potential for additional living space, featuring an egress window for a future third bedroom and upgraded plumbing for a future third bathroom. A concrete pad beneath the deck offers additional storage possibilities. Enjoy added peace of mind with a transferable 2-10 structural warranty. Neighborhood amenities include a community clubhouse, swimming pool, and playground. If you're looking for a newer ranch home with main-floor living, quartz finishes, a fenced backyard, three-car garage, and room to expand, this home is a must-see!
- Listing Status:
- Active
- Data Last Updated:
- November 10, 2026 at 7:20AM
- Listing Office:
- Platinum Realty LLC : 888-220-0988
- Listing Agent:
- Isabella Wiegers : 913-406-4296
- Contact:
- 913-406-4296
- MLS ID:
- 2649256
- Style: Traditional
- Other Structures: DeckPatio
- Parking: AttachedGarage Faces Front
- Roofing: Composition
- Windows: Thermal Windows
- General: Ranch
- Road/Access: Paved
- HOA Amenities: ClubhouseParty RoomPlay AreaPool850.0Annually
- Originating MLS: hmls
- School District: Spring Hill
- County: JohnsonKS
- Zoning: FOXWOOD RANCH SECOND PLATLot 100EP44000000-0100
- Fencing: Metal
- Water: Public
- Sewer: Public Sewer
- Source: hmls
- Ownership: Private
This listing courtesy of Isabella Wiegers , Platinum Realty LLC
Monthly Payment
- Principal & Interest $
- Property Taxes $
- Home Insurance $
- VA Funding Fee $