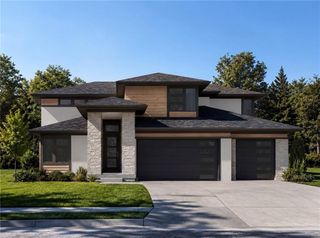
17554 Cody Street, Overland Park, KS 66221
- 4 beds |
- 5 baths |
- 4,099 sqft
 Single-Family Home
  Built in 1994
  1.5acre lot
 4 car garage
  $311/sqft
  Listed 7 days ago
Property Description
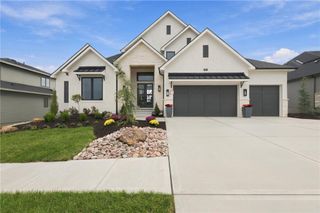
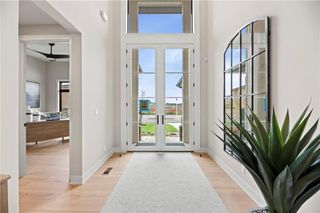
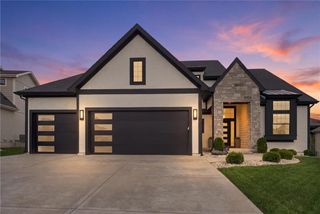
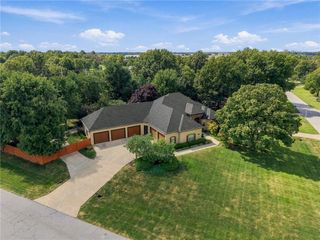
This is the home you’ve been waiting for! Beautifully updated and set on picturesque acreage. This exceptional property seamlessly blends luxury, comfort, and incredible indoor-outdoor living. From the moment you arrive, the serene grounds and incredible updates set this home apart. Outside is definitely a highlight . The incredible screened-in porch overlooks the peaceful neighboring pond and creates an idyllic setting for morning coffee, dining, or evening entertaining. A beautiful pool, expansive outdoor living spaces, and meticulously landscaped grounds create a private retreat that feels worlds away. There is also an additional garage with an incredible bonus room, perfect space for hobbies, entertaining, a gym, or office! Inside, you’ll find gorgeous hardwood floors, spacious rooms, beautiful millwork, and exceptional closet space throughout. The stunning chef’s kitchen is the heart of the home, featuring a dramatic Calacatta marble island, custom cabinetry, farmhouse sink, Thermador refrigerator/freezer, and a generous walk-in pantry. A darling mudroom adds both charm and functionality. Additionally, on the main floor is a cozy living room, office and formal dining room. Upstairs you will find 3 bedrooms and the luxurious primary suite is a true retreat, complete with a spa-inspired bath featuring heated floors, heated towel rack, soaking tub, and beautiful finishes. The 3 secondary bedrooms are large with great closet space! The finished lower level provides exceptional flexibility for a second living area, playroom, game room, media space, or private retreat. Some of the other highlights are Pella casement windows and doors, a propane fireplace, speakers throughout the home that works with Sonos, built-ins, laundry chute, CAT6 Ethernet, a pot-filler, wood-burning fireplace, huge outdoor gas grill ..the list goes on and on ! Don’t miss this rare property that offers luxury, space, privacy & resort style living all in one incredible setting.
- Listing Status:
- Active
- Data Last Updated:
- October 5, 2026 at 2:20AM
- Listing Office:
- Compass Realty Group : 816-280-2773
- Listing Agent:
- Stacy Cohen : 816-729-7214
- Contact:
- 816-729-7214
- MLS ID:
- 2644367
- General: Outdoor KitchenBath
- Style: Traditional
- Other Structures: ScreenedPatio
- Pool: In Ground
- Parking: AttachedDetachedGarage Faces FrontGarage Faces Side
- Roofing: Composition
- Windows: Window CoveringsThermal Windows
- General: 2 Stories
- Originating MLS: hmls
- School District: Blue Valley
- County: JohnsonKS
- Zoning: GLADACRES LT 4 OPC 34 4NP23750000-0004
- Water: Public
- Sewer: Septic Tank
- Source: hmls
- Ownership: Private
This listing courtesy of Stacy Cohen , Compass Realty Group
Monthly Payment
- Principal & Interest $
- Property Taxes $
- Home Insurance $
- VA Funding Fee $

 New - 2 days ago