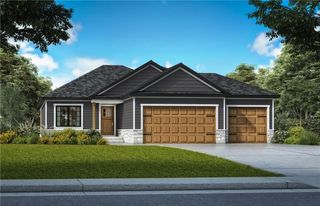
18508 Pawnee Lane, Overland Park, KS 66085
- 3 beds |
- 3 baths |
- 2,337 sqft
 Single-Family Home
  Built in 2027
  0.26acre lot
 3 car garage
  $270/sqft
  Listed 17 days ago
Property Description
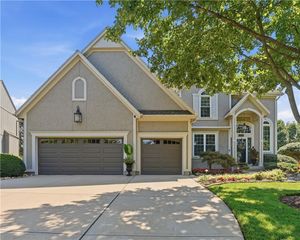
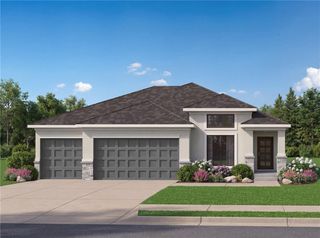
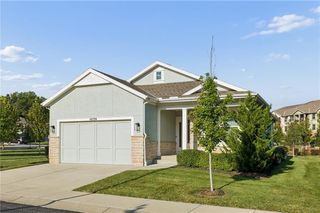
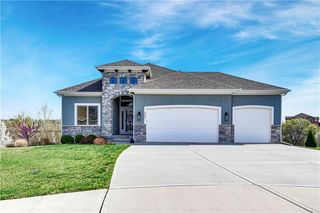
Welcome to Southern Meadows in highly sought-after Overland Park and Blue Valley Schools. The Woodbury by SAB Construction is a reverse 1.5-story plan that sits on lot 103 and checks every box: a modern, timeless exterior with a hip roofline and strong curb appeal, oversized 3 car garage plus an interior that uses every square foot well. The main floor is open and functional, with a large kitchen island, walk-in pantry, and a great room anchored by a fantastic fireplace wall. Generous main-floor bedrooms include a spacious primary suite with a feature buyers love—washer and dryer hookups in the primary closet. A true mudroom off the garage gives you real space for shoes, coats, and everyday drop-off. Step out to a 10x17 covered deck and an oversized, flat backyard. The finished lower level adds a generous bedroom and full bath, a large rec room, wet bar, and ample storage. Thoughtfully designed from the front door to the yard. Come see why this layout works so well for everyday living. This home is estimated to be complete Jan 2027. Pictures of completed home are the same floor plan but colors and finishes will vary.
- Listing Status:
- Active
- Data Last Updated:
- September 26, 2026 at 7:18AM
- Listing Office:
- Weichert, Realtors Welch & Co. : 913-647-5700
- Listing Agent:
- Macoubrie Zimmerman : 913-647-5700
- Contact:
- 913-647-5700
- MLS ID:
- 2641229
- Style: Traditional
- Other Structures: Deck- Covered
- Parking: AttachedGarage Faces Front
- Roofing: Composition
- General: RanchReverse 1.5 Story
- HOA Amenities: Tennis Court(s)Trail(s)Trash1200.0Annually
- Originating MLS: hmls
- School District: Blue Valley
- County: JohnsonKS
- Zoning: Phase 2lot 103Southern MeadowsNP79630000-0103
- Water: Public
- Sewer: Public Sewer
- Source: hmls
- Ownership: Private
This listing courtesy of Macoubrie Zimmerman , Weichert, Realtors Welch & Co.
Monthly Payment
- Principal & Interest $
- Property Taxes $
- Home Insurance $
- VA Funding Fee $