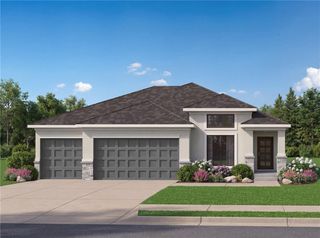
16236 Broadmoor Street, Overland Park, KS 66085
- 4 beds |
- 3 baths |
- 2,425 sqft
 Single-Family Home
  Built in 2022
  4,792sqft lot
 2 car garage
  $247/sqft
  Listed 29 days ago
Property Description
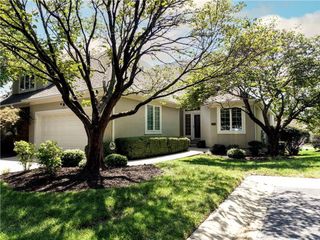
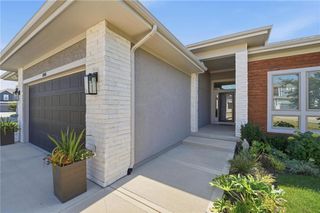
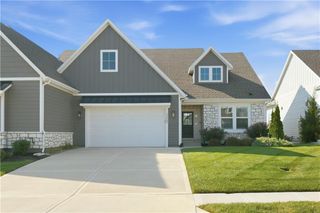
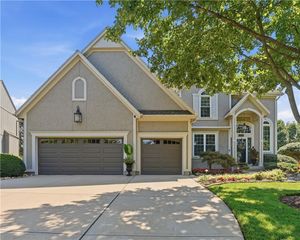
Welcome to The Berkley by Lambie Custom Homes—a beautifully designed reverse 1½-story maintenance-provided villa offering 4 bedrooms, 3 full bathrooms, and a 2-car garage. Thoughtfully designed for comfortable main-level living with exceptional finished space below, this home offers both style and functionality. The main level features a spacious primary suite with a private full bathroom, walk-in closet, and convenient access to the laundry room. A second bedroom and full bathroom are also located on the main floor. The heart of the home is the impressive great room, dining area, and custom kitchen, complete with granite countertops, stainless steel appliances, and a walk-in pantry. Beautiful hardwood floors flow throughout the entry, great room, dining area, and kitchen. The finished lower level provides plenty of room for family and guests, featuring two additional bedrooms, a large recreation room, a third full bathroom, and abundant storage. Enjoy outdoor living from the covered rear patio and inviting front porch. The home's impressive four-sided architecture is enhanced with stone, stucco, and professional landscaping on all four sides, creating attractive curb appeal from every angle. With custom craftsmanship, a highly functional reverse 1½-story design, generous living space, and the convenience of maintenance-provided villa living, The Berkley is an exceptional opportunity for anyone seeking quality, comfort, and low-maintenance living.
- Listing Status:
- Active
- Data Last Updated:
- September 26, 2026 at 7:18AM
- Listing Office:
- Real Broker, LLC : 785-329-9077
- Listing Agent:
- Richard Deich : 913-832-2983
- Contact:
- 913-832-2983
- MLS ID:
- 2639281
- Style: Traditional
- Other Structures: Covered Patio
- Parking: AttachedGarage Door OpenerGarage Faces Front
- Roofing: Composition
- Windows: Thermal Windows
- General: Reverse 1.5 Story
- Road/Access: Paved
- HOA Amenities: Building MaintCurbside RecycleLawn ServiceMaintenance FreeInsuranceRoof RepairRoof ReplaceSnow RemovalStreetTrash300.0Monthly
- Originating MLS: hmls
- School District: Blue Valley
- County: JohnsonKS
- Zoning: VILLAS AT METCALF VILLAGE FOURTH PLATLot 34NP87480000-0034
- Water: Public
- Sewer: Public Sewer
- Source: hmls
- Ownership: Private
This listing courtesy of Richard Deich , Real Broker, LLC
Monthly Payment
- Principal & Interest $
- Property Taxes $
- Home Insurance $
- VA Funding Fee $

 New - 3 days ago