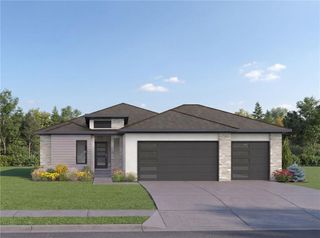
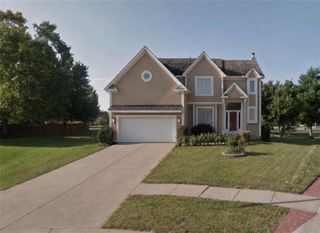
419 E 166th Court, Belton, MO 64012
- 4 beds |
- 3 baths |
- 2,827 sqft
 Single-Family Home
  Built in 2016
  0.3acre lot
 3 car garage
  $191/sqft
  Listed 3 days ago
Property Description
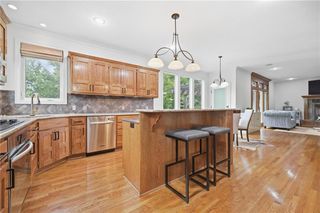
PRIVACY, LOCATION & FITS A FULL-SIZE TRUCK! Only 7 minutes from Target, Aldi, and Home Depot AND only 15 minutes from Town Center! This spacious floorplan allows space for the whole family! Whether you're looking to downsize, have kids, or living that single life...this house fits everyone! Open Concept w 7 windows spanning the back of the home, stunning treed views off the deck, 2 Closets in the Primary, a BONUS space that is perfect for a pool table, game room, sports room, play area, or additional office - the possibilities are endless, PLUS a Walkout Basement! The Backyard is a DREAM, not only PRIVATE but flat making it perfect for playing, reading a book on a hammock, or enjoying a firepit on a cool fall evening! If you've been on the fence about moving...this will push you over! Book your Appointment Today or attend one of our Open Houses!
- Listing Status:
- Active
- Data Last Updated:
- September 26, 2026 at 7:18AM
- Listing Office:
- RE/MAX Elite, REALTORS : 816-373-8400
- Listing Agent:
- Sherry Westhues : 816-317-5555
- Contact:
- 816-317-5555
- MLS ID:
- 2643542
- Style: Traditional
- Other Structures: DeckCovered Patio
- Parking: AttachedGarage Faces Front
- Roofing: Composition
- General: RanchReverse 1.5 Story
- Road/Access: Paved
- Originating MLS: hmls
- School District: Belton
- County: Cass
- Zoning: FAIRWAY RIDGE EST LOT 341234036
- Water: Public
- Sewer: Public Sewer
- Source: hmls
- Ownership: Private
This listing courtesy of Sherry Westhues , RE/MAX Elite, REALTORS
Monthly Payment
- Principal & Interest $
- Property Taxes $
- Home Insurance $
- VA Funding Fee $