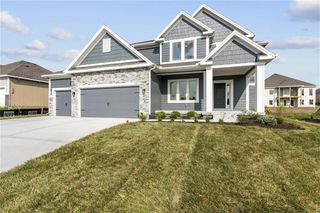
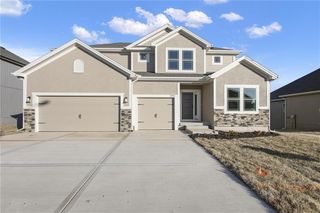
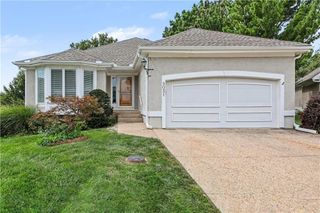
1710 E 127th Terrace, Kansas City, MO 64145
- 4 beds |
- 3 baths |
- 2,464 sqft
 Single-Family Home
  Built in 2021
  10,454sqft lot
 3 car garage
  $215/sqft
  Listed 16 days ago
Property Description
**Welcome home to this beautifully maintained, one owner home, just 5 years young! Offering 2,464 sq ft, 4 bedrooms, 3 full baths, a finished basement, and a 3-car garage, this home has space in all the right places. The open floor plan features a kitchen with stainless steel appliances, center island, and a generous pantry. The main level primary suite includes a large closet and private bath with double vanity, while main level laundry adds everyday convenience. The finished basement provides additional living space plus an insulated unfinished room ready for a home gym, office, hobby space, or extra storage. Relax or entertain on the enclosed back patio complete with a ceiling fan for those hot summer nights. Newer home, one owner, plenty of space, and move in ready, don't wait! Schedule your private showing and come see why this one should be at the top of your list!
- Listing Status:
- Active
- Data Last Updated:
- September 26, 2026 at 7:18AM
- Listing Office:
- Keller Williams Realty Partners Inc. : 913-906-5400
- Listing Agent:
- Erica Poyadue : 816-337-0077
- Contact:
- 816-337-0077
- MLS ID:
- 2641362
- Style: Traditional
- Other Structures: ScreenedPatio
- Parking: AttachedGarage Door OpenerGarage Faces Front
- Roofing: Composition
- Windows: Storm Window(s)Thermal Windows
- General: Ranch
- Road/Access: Paved
- HOA Amenities: Curbside RecycleSnow RemovalStreetTrash250.0Annually
- Originating MLS: hmls
- School District: Grandview
- County: Jackson
- Zoning: Lot 46Blue River Woods SubdivisionKansas CityJackson CountyMissouri65-730-01-11-00-0-00-000
- Fencing: Wood
- Water: Public
- Sewer: Public Sewer
- Source: hmls
- Ownership: Private
This listing courtesy of Erica Poyadue , Keller Williams Realty Partners Inc.
Monthly Payment
- Principal & Interest $
- Property Taxes $
- Home Insurance $
- VA Funding Fee $

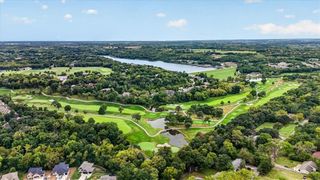
 New - 3 days ago