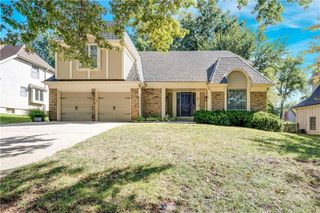
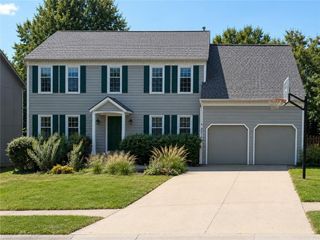
2201 W 120th Street, Leawood, KS 66209
- 4 beds |
- 3 baths |
- 2,155 sqft
 Single-Family Home
  Built in 1974
  0.28acre lot
 2 car garage
  $267/sqft
  Listed 13 days ago
Property Description
Step into a home that truly defines "pristine." Meticulously maintained by its original owner, this Verona Gardens beauty offers a rare level of care and quality that you’ll feel the moment you walk through the door. The spacious layout features 4 bedrooms and 2.1 bathrooms, providing plenty of room to spread out while maintaining a genuine sense of warmth and comfort. The heart of the home is the bright, eat-in kitchen, featuring new quartz countertops and a sleek stainless sink that make the space feel modern and ready for your favorite recipes. One of the standout features of this property is the expansive, oversized deck. It is a fantastic space for outdoor living, offering a perfect vantage point to enjoy the backyard and the shade of the lush, mature trees. Whether you're hosting a fall gathering or just enjoying a quiet afternoon, this deck truly extends the living space into the outdoors. Location is everything here. Tucked away near 119th and State Line Road, you are perfectly positioned for easy access to the area's premier shopping, dining, and amenities. It’s not often you find a home that combines this level of upkeep with such a convenient, sought-after Leawood address. This is a special opportunity to own a piece of Verona Gardens that has been loved and looked after for years.
- Listing Status:
- Active
- Data Last Updated:
- September 26, 2026 at 7:18AM
- Listing Office:
- Compass Realty Group : 816-280-2773
- Listing Agent:
- Amee Kelly : 913-522-0731
- Contact:
- 913-522-0731
- MLS ID:
- 2642037
- Style: Traditional
- Other Structures: Deck
- Parking: Attached
- Roofing: Composition
- General: 2 Stories
- Road/Access: Paved
- HOA Amenities: Management425.0Annually
- Originating MLS: hmls
- School District: Blue Valley
- County: JohnsonKS
- Zoning: VERONA GARDENS LT 6 BLK 3 LWC 485 3 6HP99000003-0006
- Fencing: Metal
- Water: Public
- Sewer: Public Sewer
- Source: hmls
- Ownership: Estate/Trust
This listing courtesy of Amee Kelly , Compass Realty Group
Monthly Payment
- Principal & Interest $
- Property Taxes $
- Home Insurance $
- VA Funding Fee $

 New - 2 days ago