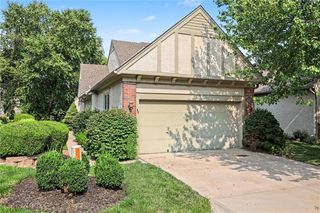
9601 W 129 Street, Overland Park, KS 66213
- 4 beds |
- 3 baths |
- 2,495 sqft
 Single-Family Home
  Built in 1992
  8,712sqft lot
 2 car garage
  $210/sqft
  Listed 25 days ago
Property Description
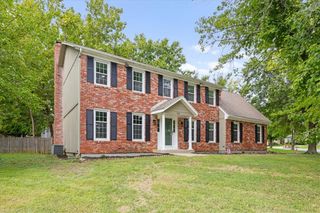
Pack your boxes and book the moving truck- don't miss this one! Spacious, convenient and nicely updated, this 2-story home with a NEW ROOF checks off your list. The main level features a formal dining room, formal living room or home office, and a large great room with granite fireplace and beautiful built-in bookshelves. Open layout to the kitchen with island, big southern exposure windows for great natural light, granite counters, freshly painted cabinets and new stainless steel appliances. Hardwood floors were just refinished. All new interior paint- ceilings, walls, cabinets. Convenient main-level laundry. Upstairs, the large primary suite includes an updated bathroom with granite double vanity, tiled floor and large shower. Upstairs also features 3 secondary bedrooms and an updated hall bath. Updates include new roof and gutters, exterior paint, interior paint, furnace '25, radon system. Plenty of room for future finish in the clean basement. Located in a cul-de-sac with mature trees and privacy with a fenced yard and patio. This is a high demand neighborhood with subdivision pool and convenient location near shopping, restaurants and Deanna Rose Farmstead. Award winning Blue Valley schools: Cottonwood Point 9/10, Oxford 8/10, Blue Valley NW 9/10. This is a must see home!
- Listing Status:
- Active
- Data Last Updated:
- September 26, 2026 at 7:18AM
- Listing Office:
- ReeceNichols -The Village : 913-262-7755
- Listing Agent:
- Shelley Staton : 913-449-7208
- Contact:
- 913-449-7208
- MLS ID:
- 2639956
- General: Bath
- Style: Colonial
- Other Structures: Patio
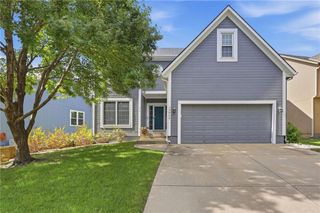
- Parking: AttachedGarage Door OpenerGarage Faces Front
- Roofing: Composition
- Windows: Window CoveringsStorm Window(s)Wood Windows
- General: 2 Stories
- HOA Amenities: PoolTrash795.0Annually
- Originating MLS: hmls
- School District: Blue Valley
- County: JohnsonKS
- Zoning: Kens Valley 2nd Plat Lot 9 Blk 5Np35780005 0009
- Fencing: Wood
- Water: Public
- Sewer: Public Sewer
- Source: hmls
- Ownership: Private
This listing courtesy of Shelley Staton , ReeceNichols -The Village
Monthly Payment
- Principal & Interest $
- Property Taxes $
- Home Insurance $
- VA Funding Fee $

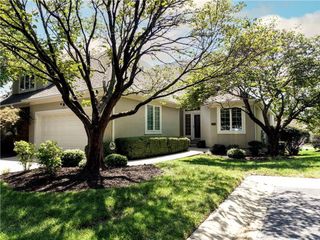
 New - 3 days ago