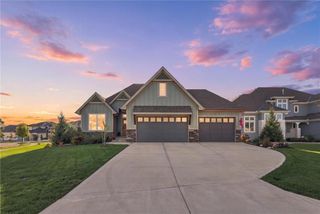
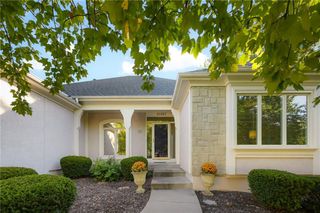
2927 W 155th Terrace, Overland Park, KS 66224
- 4 beds |
- 3 baths |
- 2,961 sqft
 Single-Family Home
 Built in 2014
 0.41acre lot
 3 car garage
 $260/sqft
 Listed 6 days ago
Property Description
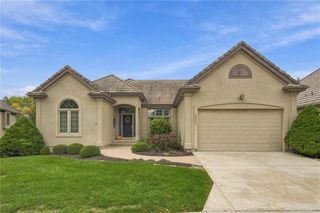
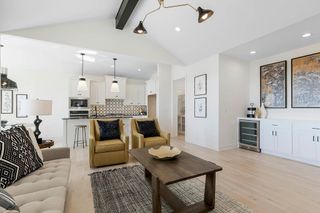
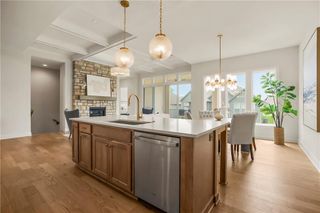
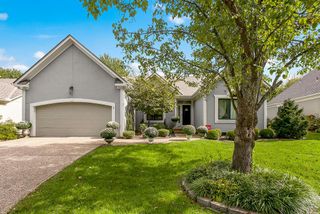
Just purchased in the spring, back on the market due to relocation! Be quick to jump on this great opportunity for a second chance * Celebrate the holidays and ring in the New Year in this exceptional home * So much to love * PRIVATE * SERENE * CUL-DE-SAC * BACKS TO GREENSPACE * COVERED DECK * Primary bedroom has new high-grade carpet, and access to the deck * Primary bath offers huge walk-in closet with wood floors and convenient direct access to laundry *Primary and 2nd bedroom/office on the main level * Enjoy a main level office, or use it for family or guests as you need * Nature is you neighbor * Inviting open GREAT ROOM with with a wall of windows offering full view of the spacious backyard and greenspace, rustic beams, wood floors, fireplace * Inviting and ultra convenient kitchen with custom cabinets, large center island, walk-in pantry, stainless appliances, granite counter with breakfast bar, large breakfast area surrounded by windows and access to the covered deck for easy cook outs or chill out time * Entertain in style and so comfortably * Larger gathering? - you'll love the wide open FINISHED LOWER LEVEL with wet bar and fridge, 2 bedrooms, bath and PLENTY of storage - even room with a rubber floor for an exercise room * In the roomy 3 car garage- Tool Time Tim would love this garage with custom built-in and LED lighting, seller pulls his pickup right in with ease * Newer rock landscaping, hardwoods added to office and primary closet, new toilet in primary, new kitchen faucet, and more added recently. Well-maintained, truly move-in condition
- Listing Status:
- Active
- Data Last Updated:
- November 19, 2026 at 1:17AM
- Listing Office:
- BHG Kansas City Homes : 913-661-8500
- Listing Agent:
- Peggy Hellings : 913-523-5235
- Contact:
- 913-523-5235
- MLS ID:
- 2651557
- General: Sat Dish Allowed
- Style: Traditional
- Other Structures: Deck- Covered
- Parking: AttachedGarage Faces Front
- Roofing: Composition
- Windows: Window CoveringsThermal Windows
- General: Reverse 1.5 Story
- Road/Access: Paved
- HOA Amenities: ClubhousePlay AreaPoolTrail(s)Curbside RecycleTrash1000.0Annually
- Originating MLS: hmls
- School District: Blue Valley
- County: JohnsonKS
- Zoning: BLACKTHORNE ESTATES FIFTH PLAT LT 159NP04720000 0159
- Water: Public
- Sewer: Public Sewer
- Source: hmls
- Ownership: Private
This listing courtesy of Peggy Hellings , BHG Kansas City Homes
Monthly Payment
- Principal & Interest $
- Property Taxes $
- Home Insurance $
- VA Funding Fee $