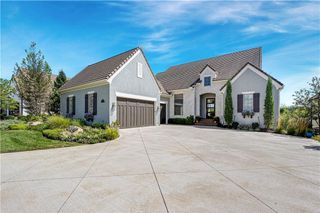
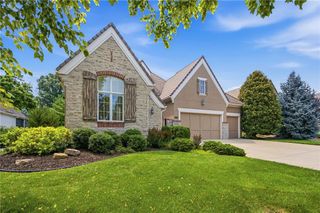
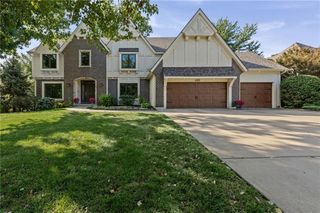
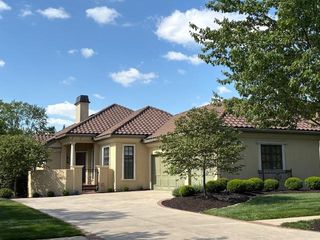
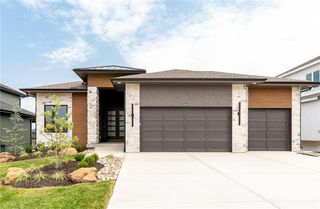
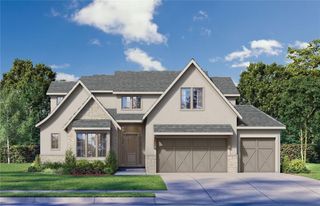
3122 W 150th Terrace, Overland Park, KS 66224
- 4 beds |
- 4 baths |
- 4,009 sqft
 Single-Family Home
  Built in 2016
  0.33acre lot
 3 car garage
  $287/sqft
  Listed 2 months ago
Property Description
Gorgeous custom-built maintenance provided villa by Evan-Talan. This home has been lightly lived in and shows like a model. Completely move-in ready! Great interior cul-de-sac location. This spacious and open plan has a large great room with cozy fireplace, formal dining area and breakfast nook. The main level walks out onto the lanai with fireplace for indoor/outdoor entertaining. A flex room on main level with a full bath just steps outside the door and a walk-in closet can be used as an office or a true bedroom. Owner's suite features a spacious bedroom with plenty of light, gorgeous quartz bathroom with separate vanities, stand alone tub and custom closet with built ins. The open kitchen and walk-in prep pantry include custom cabinets, a large island, two ovens and beautiful quartz countertops. A convenient mudroom area offers tons of storage with a large built-in cabinet, closet and boot bench area. Enjoy easy entertaining or relaxing with family and friends in the walkout lower level. A large family room, with space for a gaming or dining table and a beautiful wet bar walks out to the covered patio. Two additional bedrooms and two full baths provide practical and private quarters for family or guests. Located conveniently close to restaurants, shopping and entertainment. Neighborhood access via a keypad gate to beautiful Ironwoods Park. Enjoy the lock and leave lifestyle in this beautiful maintenance provided community.
- Listing Status:
- Active
- Data Last Updated:
- September 26, 2026 at 1:18PM
- Listing Office:
- Compass Realty Group : 816-280-2773
- Listing Agent:
- Kristin Malfer : 816-536-0545
- Contact:
- 816-536-0545
- MLS ID:
- 2632905
- Style: Traditional
- Other Structures: Deck- CoveredCovered Patio
- Parking: AttachedGarage Door OpenerGarage Faces Side
- Roofing: ConcreteTile
- Windows: Thermal Windows
- General: Reverse 1.5 Story
- Road/Access: Paved
- HOA Amenities: Trail(s)Curbside RecycleLawn ServiceSnow RemovalTrash383.0Monthly
- Originating MLS: hmls
- School District: Blue Valley
- County: JohnsonKS
- Zoning: Lot 34The villas of IronWoodsNP87520000-0034
- Water: Public
- Sewer: Public Sewer
- Source: hmls
- Ownership: Private
This listing courtesy of Kristin Malfer , Compass Realty Group
Monthly Payment
- Principal & Interest $
- Property Taxes $
- Home Insurance $
- VA Funding Fee $