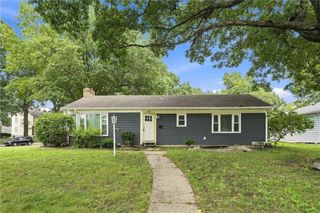
6612 W 85th Street, Overland Park, KS 66212
- 3 beds |
- 2 baths |
- 1,573 sqft
 Single-Family Home
 Built in 1955
 0.28acre lot
 2 car garage
 $210/sqft
 Listed 19 days ago
Property Description
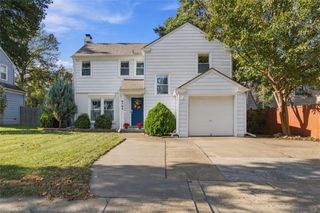
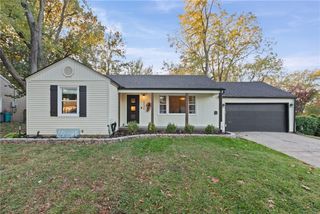
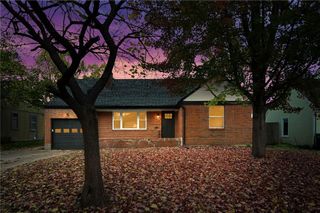
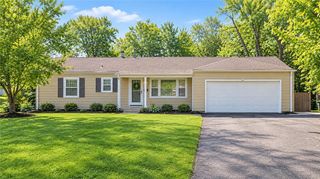
Great location and in SM East boundary! This charming raised ranch offers great curb appeal and a mid-century modern vibe perfect for buyers ready to bring their vision to life. This home offers original hardwood floors, generous living spaces, an extra-large two-car garage, and a big, tree-shaded yard. A wall of windows fills the welcoming living room with natural light, highlighting hardwood floors, crown molding, and a fireplace. The generous eat-in kitchen offers plenty of space to reimagine, while the charming enclosed sunroom adds character and a versatile spot for a sitting area, hobbies, or creative pursuits. Three main-level bedrooms with hardwood floors and a full bathroom complete the main floor. Downstairs, a spacious second living area with another fireplace, a full bathroom, laundry area, and storage provide even more room to work with. Enjoy a large, level backyard with a patio and mature trees, plus a convenient location near Downtown Overland Park, Prairie Village, shopping, restaurants, and the Farmers’ Market. Bring your ideas and make it your own!
- Listing Status:
- Active
- Data Last Updated:
- November 10, 2026 at 7:20AM
- Listing Office:
- Keller Williams Realty Partners Inc. : 913-906-5400
- Listing Agent:
- Pam Page : 913-636-4506
- Contact:
- 913-636-4506
- MLS ID:
- 2648281
- Style: A-Frame
- Other Structures: Shed(s)PorchPatio
- Parking: AttachedBasementGarage Faces Front
- Roofing: Composition
- Windows: Wood Windows
- General: Raised Ranch
- Road/Access: Paved
- HOA Amenities: 0.0
- Originating MLS: hmls
- School District: Shawnee Mission
- County: JohnsonKS
- Zoning: RESURVEY OF OVERLAND PLACE E 53.37' S 1/2 LT I & W 46.63' S 1/2 LT J BLK 1 OPC 8619 1NP63700001-000I3
- Fencing: Metal
- Water: Public
- Sewer: Public Sewer
- Source: hmls
- Ownership: Private
This listing courtesy of Pam Page , Keller Williams Realty Partners Inc.
Monthly Payment
- Principal & Interest $
- Property Taxes $
- Home Insurance $
- VA Funding Fee $

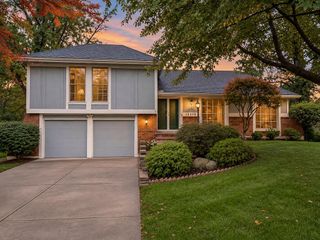
 New - 3 days ago