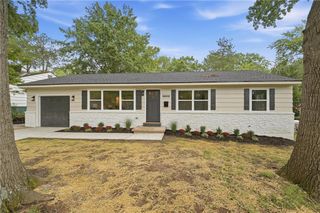
9029 Grandview Drive, Overland Park, KS 66212
- 3 beds |
- 3 baths |
- 2,111 sqft
 Single-Family Home
  Built in 1960
  0.58acre lot
 2 car garage
  $203/sqft
  Listed 9 days ago
Property Description
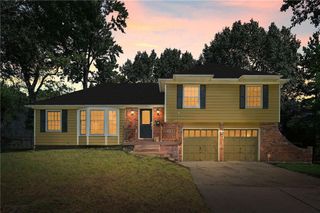
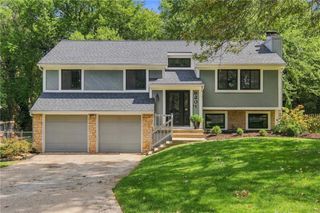
Space, style, and extensive updates come together in this meticulously maintained split-level home in Rancho Santa Fe! Privately situated in the upper corner of the home, the primary suite offers a peaceful retreat with its own full en-suite bath. Two additional bedrooms and a beautifully finished full bath featuring a laundry closet and custom-tiled shower and flooring complete the bedroom level. Both bathrooms have heated flooring! The main level is highlighted by the updated kitchen showcasing a custom-tiled backsplash, stainless steel appliances and luxury vinyl plank flooring that flows into the sitting and formal dining areas as well as the enclosed sunroom boasting a vaulted ceiling, new mini-split system (2026) and two walkouts to the deck—creating a seamless extension of the home’s living and entertaining space. The great room on the ground level abounds in space highlighted by the gas fireplace beckoning family and friends to gather! Offering over 2,100 finished above-grade square feet, this home showcases freshly refinished hardwood floors throughout the main living areas and all three bedrooms, fresh interior paint (2026), and an abundance of versatile living space! Outside, this property truly sets itself apart. Situated on a double lot with a privacy fence, the home features new vinyl siding (2026), solar panels, a detached two-car garage, and a large storage shed with complimentary lean-to. An expansive covered and refreshed deck with hot tub creates the perfect setting to unwind or entertain, while additional parking inside the privacy fence offers convenient space for a small boat, vehicle, or trailer. Thoughtfully updated, meticulously cared for and packed with features inside and out, this home delivers incredible value! Get your showing today!
- Listing Status:
- Active
- Data Last Updated:
- September 26, 2026 at 4:19AM
- Listing Office:
- Keller Williams Realty Partners Inc. : 913-906-5400
- Listing Agent:
- Steven A. Smith : 816-826-8682
- Contact:
- 816-826-8682
- MLS ID:
- 2642824
- Style: Traditional
- Other Structures: Shed(s)PorchDeck- CoveredDeck
- Parking: Detached
- Roofing: Composition
- General: Side/Side Split
- Originating MLS: hmls
- School District: Shawnee Mission
- County: JohnsonKS
- Zoning: RANCHO SANTA FE LOT 16 BLK 10 OPC-0902 0102NP71800010-0016
- Fencing: Privacy
- Water: Public
- Sewer: Public Sewer
- Source: hmls
- Ownership: Private
This listing courtesy of Steven A. Smith , Keller Williams Realty Partners Inc.
Monthly Payment
- Principal & Interest $
- Property Taxes $
- Home Insurance $
- VA Funding Fee $

 New - 2 days ago