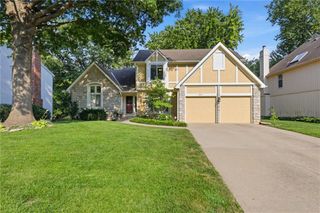
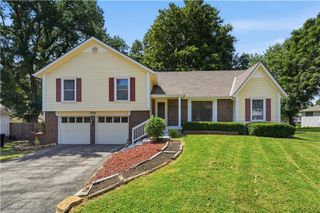
9786 W 101 Terrace, Overland Park, KS 66212
- 4 beds |
- 4 baths |
- 2,586 sqft
 Single-Family Home
  Built in 1977
  0.27acre lot
 2 car garage
  $179/sqft
  Listed 19 days ago
Property Description
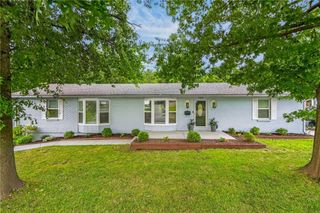
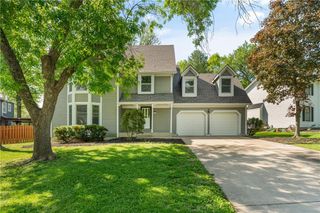
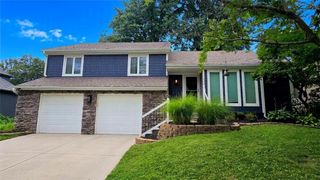
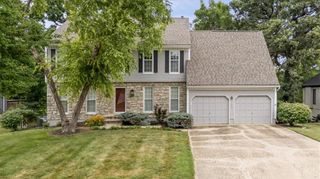
Beautifully updated and exceptionally spacious 4-bedroom home with a unique multi-level floor plan in an established neighborhood! The remodeled kitchen features all-new stainless steel appliances, quartz countertops, a marble-look backsplash, and freshly painted cabinets. All bathrooms have been updated with quartz vanities and modern faucets. The main-level primary suite includes a brand-new tiled shower, while the spacious upper-level primary suite features new upgraded carpet. New luxury vinyl plank flooring has been installed throughout the lower levels, and all interior stairs feature durable wood flooring. A striking wrought-iron railing overlooks both the dining room and family room, adding architectural charm and an open feel. Additional updates include a brand-new second A/C unit. Exterior landscaping needs have already been reflected in the price. Foundation professionally stabilized with 11 piers by Foundation Recovery Systems with a transferable warranty. Except for the few casement windows, the rest of the windows have been updated to double hung insulated vinyl windows. Basement tub/shower is excluded from inspections because plumbing is not connected. A must-see home offering outstanding space, updates, and value! House feels very open and spacious for the square footage as stated on county assessor site. Buyer is to verify square footage. Inspections are welcome; however, the property is being sold AS IS. The seller has addressed the major systems and significant repairs and will make no additional repairs or updates. PS/ Please wear shoe covers provided or remove shoes before stepping on the new carpet upstairs.
- Listing Status:
- Active
- Data Last Updated:
- August 11, 2026 at 11:20PM
- Listing Office:
- Platinum Realty LLC : 888-220-0988
- Listing Agent:
- Christine Hong : 913-486-3679
- Contact:
- 913-486-3679
- MLS ID:
- 2633051
- Style: ContemporaryOther
- Other Structures: Deck
- Parking: AttachedGarage Door OpenerGarage Faces Front
- Roofing: Composition
- Windows: Thermal Windows
- General: 1.5 StoriesSplit Entry
- HOA Amenities: 0.0
- Originating MLS: hmls
- School District: Shawnee Mission
- County: JohnsonKS
- Zoning: Hanover South Lt 15 Blk 1 Opc 916 6NP29200001 0015
- Fencing: Other
- Water: Public
- Sewer: Public Sewer
- Source: hmls
- Ownership: Private
This listing courtesy of Christine Hong , Platinum Realty LLC
Monthly Payment
- Principal & Interest $
- Property Taxes $
- Home Insurance $
- VA Funding Fee $