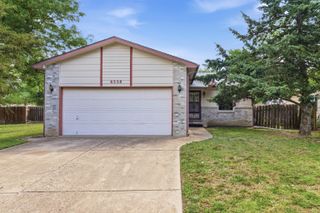
1920 E Fairchild St, Park City, KS 67219
- 3 beds |
- 2 baths |
- 1,398 sqft
 Single-Family Home
  Built in 1978
  7,405sqft lot
 2 car garage
  $136/sqft
  Listed 16 days ago
Property Description
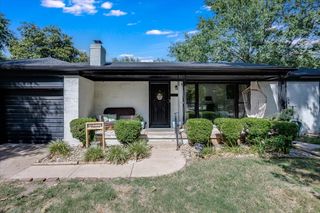
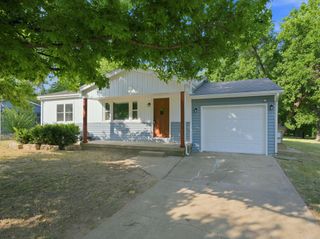
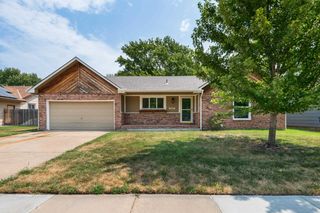
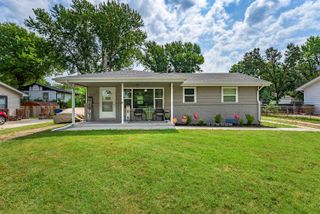
Welcome home to this 3-bedroom, 2-bath home with a 2-car garage, nestled in a well-established Park City neighborhood. Step inside to the living room that flows seamlessly into the dining area and kitchen, creating a comfortable space for everyday living and entertaining. The kitchen features an eating bar with all appliances remaining and LVP flooring that extends through the kitchen and dining area. Down the hall, you'll find three bedrooms, a full hall bathroom with an updated shower and LVP flooring, and a primary bedroom with its own en suite bath. A wide staircase leads to the basement, where you'll find a spacious family room, laundry area, and ample storage space. Outside, enjoy the fenced backyard and covered patio, perfect for relaxing, entertaining, or enjoying your morning coffee. Additional peace of mind comes with a roof replaced in 2023. This home offers a wonderful opportunity to update and personalize the space to match your own style while building equity. Home is being sold AS IS, with the seller making no repairs. An estate sale will begin soon, and showings will be suspended during the sale. Don't miss your chance to make this home your own!
- Listing Status:
- Active
- Data Last Updated:
- August 20, 2026 at 7:23AM
- Listing Office:
- Elite Real Estate Experts : 316-719-4000
- Listing Agent:
- Shannon McBride : 316-990-7669
- MLS ID:
- 676982
- General: Frame w/Less than 50% Mas
- Style: Contemporary
- Roofing: Composition
- General: OneFullDay LightNo Egress Window(s)
- Road/Access: Paved Road
- Originating MLS: sckansas
- School District: Valley Center Pub School (USD 262)
- County: Sedgwick
- Zoning: LOT 27 BLOCK 4 SUNNYSLOPE ADD.092100230502800
- Fencing: Chain Link
- Utilities: Sewer AvailableNatural Gas AvailablePublic
- Source: sckansas
- Ownership: Individual
This listing courtesy of Shannon McBride , Elite Real Estate Experts
Monthly Payment
- Principal & Interest $
- Property Taxes $
- Home Insurance $
- VA Funding Fee $

 New - 1 day ago