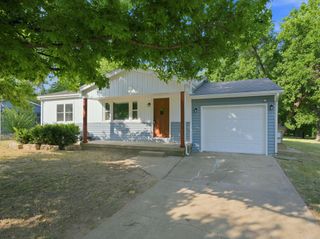
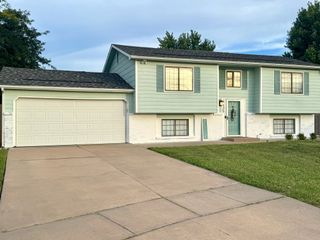
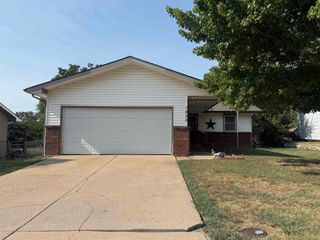
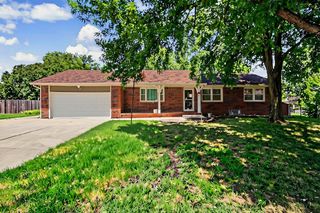
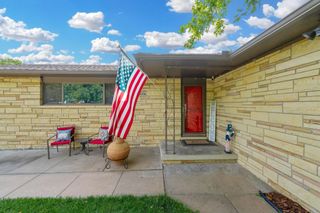
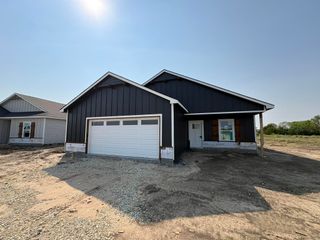
6430 N Longmont St, Park City, KS 67219
- 4 beds |
- 2 baths |
- 1,642 sqft
 Single-Family Home
  Built in 1956
  7,405sqft lot
 2 car garage
  $134/sqft
  Listed 26 days ago
Property Description
Move right into this beautifully updated 4-bedroom, 2-bathroom ranch that offers an inviting open floor plan, abundant natural light, and thoughtful updates throughout. The main living area flows seamlessly into the kitchen, where granite countertops, a stylish tile backsplash, and plenty of workspace make everyday living and entertaining easy. The finished basement expands your options with additional bedrooms, a full bathroom, laundry area, and excellent storage. Polished concrete floors give the lower level a clean, modern feel. Enjoy your morning coffee on the covered front porch or fire up the grill on the back patio with the western sun going down. The 24x30 detached garage provides exceptional space for vehicles, hobbies, a workshop, or extra storage. Major updates provide peace of mind, including a professional sump pump replacement (2021), new sewer lines (2021), a new roof (2024), tankless water heater (2024), drain tiles and professional remediation contribute to the longevity of the home, and updated plumbing lines and faucets in the upstairs bathroom (2025). Situated on a quiet, welcoming street in Park City, this move-in-ready home offers convenient access to parks, restaurants, shopping, and major highways, making it easy to enjoy everything the area has to offer. Schedule your private showing today!
- Listing Status:
- Active
- Data Last Updated:
- August 20, 2026 at 7:23AM
- Listing Office:
- Bricktown ICT Realty : 316-352-7722
- Listing Agent:
- Paula Yaussi : 316-648-6730
- MLS ID:
- 676531
- General: Guttering - ALLFrame w/Less than 50% Mas
- Style: Ranch
- Roofing: Composition
- General: OneFullDay LightConcrete
- Road/Access: Paved Road
- Originating MLS: sckansas
- School District: Wichita School District (USD 259)
- County: Sedgwick
- Zoning: LOT 7 BLOCK 9 OWENS' 1ST. ADD20173-00274783
- Fencing: Chain Link
- Utilities: Sewer AvailableNatural Gas AvailablePublic
- Source: sckansas
- Ownership: Individual
This listing courtesy of Paula Yaussi , Bricktown ICT Realty
Monthly Payment
- Principal & Interest $
- Property Taxes $
- Home Insurance $
- VA Funding Fee $