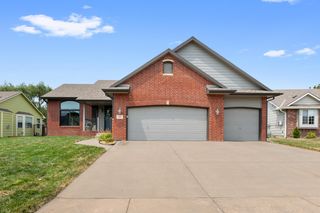
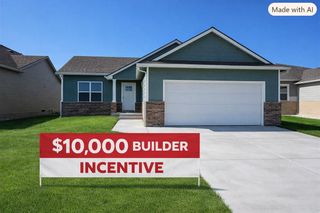
2738 E Ironstone St, Park City, KS 67219
- 4 beds |
- 3 baths |
- 2,676 sqft
 Single-Family Home
  Built in 2022
  0.25acre lot
 3 car garage
  $138/sqft
  Listed 23 days ago
Property Description
Bright, spacious, and designed for comfortable everyday living, this beautiful 4-bedroom, 3-bathroom home in Park City offers the space and features you've been searching for. Nestled on a generous lot in a quiet neighborhood, this move-in-ready home includes a 3-car garage and an abundance of natural light throughout. The welcoming living room features a cozy electric fireplace, while the well-appointed kitchen boasts granite countertops, ample cabinetry, and a pantry for added storage and convenience.The private primary suite provides a relaxing retreat with dual vanities and a beautifully tiled glass shower. Three additional bedrooms and two full bathrooms offer plenty of flexibility for family, guests, a home office, or hobby space.Step outside to the expansive covered deck, an ideal spot for entertaining, grilling, or simply unwinding while overlooking the spacious backyard. As an added bonus, the seller is providing a $500 America's Preferred Home Warranty, offering added peace of mind for the new owner. Combining modern finishes, functional living spaces, and a desirable Park City location, this home is ready for you to move in and enjoy.
- Listing Status:
- Active
- Data Last Updated:
- August 20, 2026 at 7:23AM
- Listing Office:
- Real Broker, LLC : 855-450-0442
- Listing Agent:
- Edna Martinez : 316-559-5325
- MLS ID:
- 676653
- General: Guttering - ALLFrame w/Less than 50% Mas
- Style: Ranch
- Roofing: Composition
- General: OneFullView Out
- Road/Access: Paved Road
- HOA Amenities: 360.0
- Originating MLS: sckansas
- School District: Valley Center Pub School (USD 262)
- County: Sedgwick
- Zoning: LOT 4 BLOCK A IRONSTONE ADDITION087-092-10-0-11-02-005.02-
- Utilities: Sewer AvailableNatural Gas AvailablePublic
- Source: sckansas
- Ownership: Individual
This listing courtesy of Edna Martinez , Real Broker, LLC
Monthly Payment
- Principal & Interest $
- Property Taxes $
- Home Insurance $
- VA Funding Fee $

 New - 2 days ago