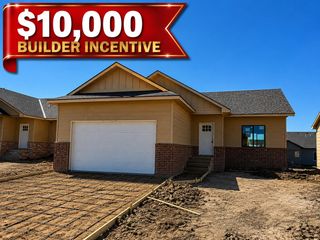
5061 N Toben Ct, Bel Aire, KS 67226
- 4 beds |
- 3 baths |
- 2,312 sqft
 Single-Family Home
  Built in 2026
  6,534sqft lot
 2 car garage
  $137/sqft
  Listed 21 days ago
Property Description
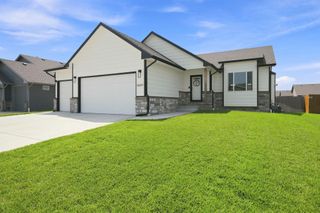
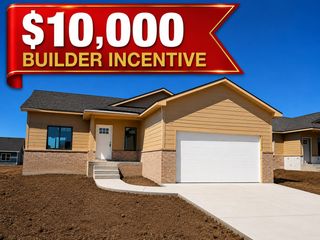
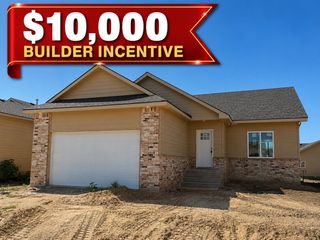
** Now with a finished basement! $10,000 Builder Incentive with contract before October 1st. ** Trim Stage 8-10-26**Welcome home to this beautifully designed new construction ranch by Superior Homes, located in the sought-after Skyview at Block 49 addition in Bel Aire! Offering 4 bedrooms, 3 full bathrooms, and over 2,300 square feet of finished living space, this home combines quality craftsmanship with modern style. The open-concept main level features a spacious living room with a cozy electric fireplace and vaulted ceiling, flowing seamlessly into the kitchen complete with granite countertops, a large island, walk-in pantry, range hood, and stainless steel appliances—including a refrigerator. The private primary suite offers a walk-in closet, dual vanities with granite countertops, and a spacious en-suite bath. The finished view-out basement adds two additional bedrooms, a full bathroom, a large family room, and plenty of storage space. Enjoy outdoor living on the covered deck overlooking the backyard with a sprinkler system already installed. Additional features include a main-floor laundry room, humidifier, builder warranty, and an attached two-car garage. Conveniently located near schools, shopping, dining, and easy highway access. Don't miss your opportunity to own this exceptional new home—schedule your private showing today!
- Listing Status:
- Active
- Data Last Updated:
- August 20, 2026 at 7:23AM
- Listing Office:
- Superior Realty : 316-440-6000
- Listing Agent:
- Basem Krichati : 316-516-0139
- MLS ID:
- 676734
- General: Guttering - ALLSprinkler SystemFrame w/Less than 50% Mas
- Style: Ranch
- Roofing: Composition
- General: OneFullView Out
- Road/Access: Paved Road
- Originating MLS: sckansas
- School District: Circle School District (USD 375)
- County: Sedgwick
- Zoning: LOT 21 BLOCK C SKYVIEW AT BLOCK 49 2ND ADDITION30019507
- Utilities: Sewer AvailableNatural Gas AvailablePublic
- Source: sckansas
- Ownership: Builder
This listing courtesy of Basem Krichati , Superior Realty
Monthly Payment
- Principal & Interest $
- Property Taxes $
- Home Insurance $
- VA Funding Fee $

 New - 2 days ago