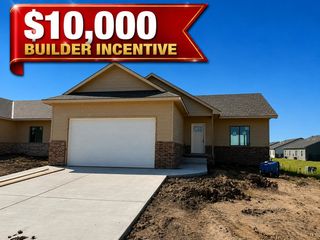
8649 E Chris, Wichita, KS 67226
- 4 beds |
- 3 baths |
- 2,085 sqft
 Single-Family Home
  Built in 2023
  8,712sqft lot
 3 car garage
  $165/sqft
  Listed 9 days ago
Property Description
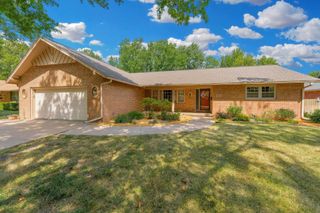
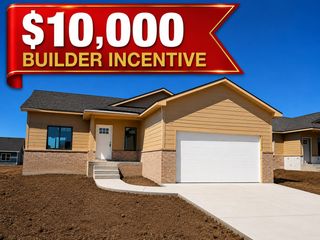
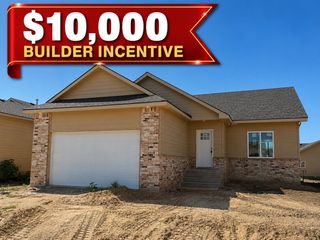
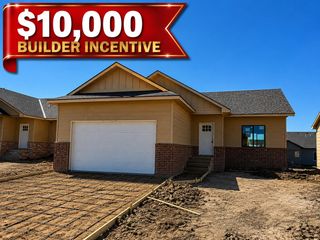
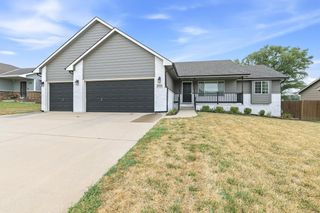
This spacious and inviting ranch home offers four bedrooms and three bathrooms, with a comfortable, functional layout designed for everyday living. A fully finished basement adds valuable flexibility, featuring a family room, two additional bedrooms, and a third bathroom. This versatile lower level is ideal for guests, a home office, hobbies, or simply giving everyone more room to spread out. At the heart of the home, the kitchen features a functional island with quartz countertops and stainless-steel appliances. A bay window in the dining area fills the space with natural light and creates a warm, inviting setting for everyday meals. The living room offers an electric fireplace, adding a cozy touch and a welcoming place to relax. Luxury vinyl plank flooring extends throughout the kitchen, dining room, living room, entryway, hallway, hall bathroom, and laundry room. Conveniently located on the main floor, the laundry room makes daily routines easy and efficient. The primary bathroom features double sinks and a shower, providing both comfort and functionality. Step outside to a covered deck overlooking the fenced backyard, offering a great space for relaxing or entertaining. A sprinkler system helps keep the lawn looking its best. The attached garage is insulated and sheetrocked, providing a clean, finished space with added comfort and versatility. Showing like new, this turn-key home is truly move-in ready. With thoughtfully designed living spaces, a finished basement, quality finishes, and plenty of room to grow, it offers an appealing opportunity for a first-time buyer or anyone looking for a well-maintained home that is ready to enjoy.
- Listing Status:
- Active
- Data Last Updated:
- August 20, 2026 at 7:23AM
- Listing Office:
- Reece Nichols South Central Kansas : 316-978-9777
- Listing Agent:
- Kelly Kemnitz : 316-308-3717
- MLS ID:
- 677351
- General: Guttering - ALLFrame w/Less than 50% Mas
- Style: Ranch
- Roofing: Composition
- General: OneFullView Out
- Road/Access: Paved Road
- HOA Amenities: Gen. Upkeep for Common Ar200.0
- Originating MLS: sckansas
- School District: Wichita School District (USD 259)
- County: Sedgwick
- Zoning: LOT 2 BLOCK 3 ROCK SPRING ADDITION104-20-0-21-01-021.00
- Utilities: Sewer AvailableNatural Gas AvailablePublic
- Source: sckansas
- Ownership: Individual
This listing courtesy of Kelly Kemnitz , Reece Nichols South Central Kansas
Monthly Payment
- Principal & Interest $
- Property Taxes $
- Home Insurance $
- VA Funding Fee $

 New - 2 days ago