1631 N Glasgow St, Wichita, KS 67206
- 3 beds |
- 2 baths |
- 2,394 sqft
 Single-Family Home
  Built in 1966
  10,454sqft lot
 2 car garage
  $117/sqft
  Listed 5 days ago
Property Description
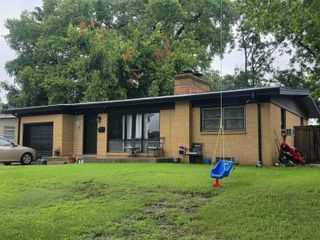
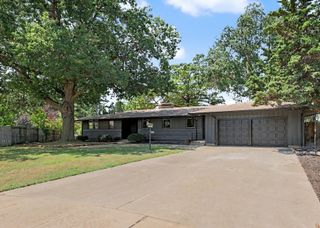
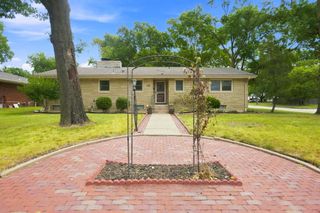
Discover the charm of this well cared for full brick home, nestled in an established neighborhood at 1631 Glasgow N St. This property provides a wonderful layout that combines classic architectural details with modern updates. The main living space features a combined formal living and dining room, offering a versatile area for hosting. The heart of the home is the main floor family room, which is highlighted by a beamed ceiling, beautiful pegged hardwood floors, and a cozy wood-burning fireplace. A door from the family room leads directly to the backyard, seamlessly extending your living space outdoors. The kitchen has been thoughtfully updated with newer appliances, including a microwave, cooktop, double oven, and dishwasher, and features an attached eating area for casual meals. Accommodations include three bedrooms, with two sharing a convenient updated Jack-and-Jill bathroom equipped with a shower. A second fully remodeled bathroom, located in the hall near the primary bedroom, offers the luxury of a separate tub and shower. Completing the main level is a dedicated laundry room. Outdoor living is equally inviting, with a fenced yard adorned by mature trees. Additional practical features include an oversized attached two-car garage and a partial basement that provides extra space for a recreation room. A new roof will be installed prior to closing!! This home will not last long!
- Listing Status:
- Active
- Data Last Updated:
- August 20, 2026 at 7:23AM
- Listing Office:
- Berkshire Hathaway PenFed Realty : 316-636-2323
- Listing Agent:
- Debi Strange : 316-806-4860
- MLS ID:
- 677594
- General: Guttering - ALLBrick
- Style: Ranch
- Roofing: Composition
- General: OnePartialNo Egress Window(s)
- Road/Access: Paved Road
- HOA Amenities: 0.0
- Originating MLS: sckansas
- School District: Wichita School District (USD 259)
- County: Sedgwick
- Zoning: LOT 11 BLOCK 3 MC EWEN 8TH ADD.113-07-0-32-02-012.00
- Fencing: Chain LinkWood
- Utilities: Sewer AvailableNatural Gas AvailablePublic
- Source: sckansas
- Ownership: Trust
This listing courtesy of Debi Strange , Berkshire Hathaway PenFed Realty
Monthly Payment
- Principal & Interest $
- Property Taxes $
- Home Insurance $
- VA Funding Fee $

 New - 2 days ago