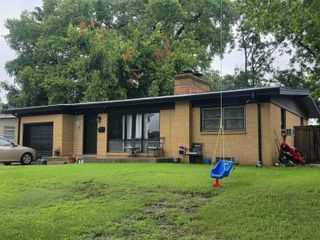
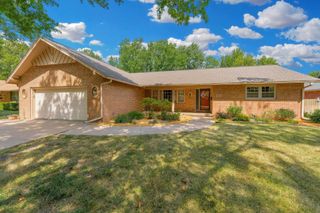
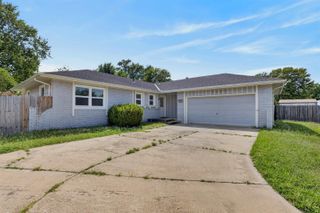
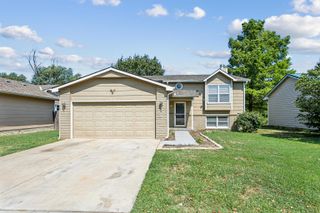
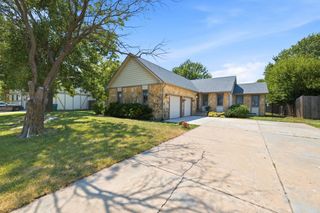
3321 E Bellaire Ct, Wichita, KS 67218
- 3 beds |
- 3 baths |
- 2,292 sqft
 Single-Family Home
  Built in 1954
  0.37acre lot
 2 car garage
  $118/sqft
  Listed 6 days ago
Property Description
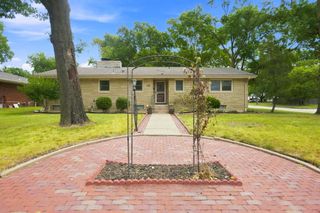
Unique. Classic. Mid Century vibes accented with today's modern upgrades! Over 2200sqft in this sprawling ranch, set on a huge .37 of an acre lot on a quiet, established cul de sac. Featuring fresh paint inside-out; NEW ROOF! Original hardwood floors in the main living areas; lots of windows allowing natural sunlight throughout. You'll love the timeless built-ins and classic cabinetry with 1950's characteristics. The open Living space sets it off with gorgeous woodburning fireplace, adjacent to a nice sized Dining Area. The updated Kitchen boasts wood flooring, granite tops and new appliances, plus eating space and closet for pantry space. In addition, there is a separate Family Room with more elegant built-ins and fresh new carpet. This leads to an AWESOME Sun Room/Atrium with (super cool) louvered windows, offering endless possibilities in this space. 3 Bedrooms total plus 2.5 Baths- you don't usually find in this age of home, at this price! There is a separate Laundry Room you can make an adorable set up in- get out your pinterest boards! Fully fenced backyard; Freshly poured patio; Lots of space for gardening, playsets or whatever you desire! This one is completely move in ready and waiting for new owner! A MUST SEE SO CALL FOR A SHOWING TODAY!
- Listing Status:
- Active
- Data Last Updated:
- August 20, 2026 at 7:23AM
- Listing Office:
- Elite Real Estate Experts : 316-719-4000
- Listing Agent:
- Liz Amos : 316-807-6800
- MLS ID:
- 677467
- General: Guttering - ALLStorm ShelterVinyl/Aluminum
- Style: Ranch
- Roofing: Composition
- General: OneCrawl Space
- Road/Access: Paved Road
- Originating MLS: sckansas
- School District: Wichita School District (USD 259)
- County: Sedgwick
- Zoning: LOT 6 BLOCK A ELMWOOD PARK ADD.00172356
- Fencing: Chain LinkWood
- Utilities: Sewer AvailableNatural Gas AvailablePublic
- Source: sckansas
- Ownership: Individual
This listing courtesy of Liz Amos , Elite Real Estate Experts
Monthly Payment
- Principal & Interest $
- Property Taxes $
- Home Insurance $
- VA Funding Fee $

 New - 2 days ago