1951 S Cypress, Wichita, KS 67207
- 3 beds |
- 3 baths |
- 2,638 sqft
 Single-Family Home
  Built in 1984
  10,019sqft lot
 2 car garage
  $104/sqft
  Listed 8 days ago
Property Description
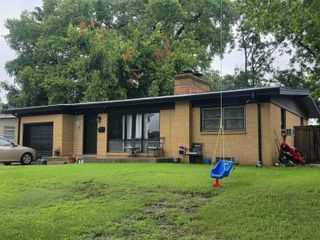
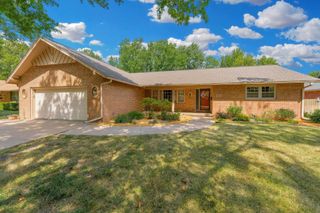
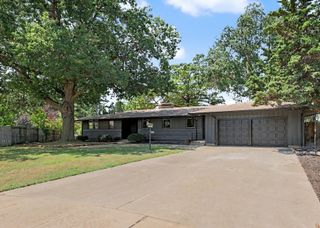
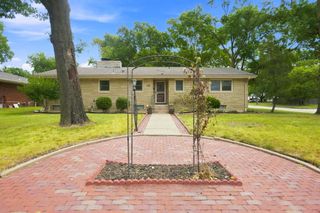
This great house will DELIGHT! NO HOA, NO SPECIALS, WALK TO BEECH ELEMENTARY. This warm & inviting home has 3 bedroom plus a 4th non conforming bedroom in basement, 3 full baths, 2 car side load garage. ...This fun stone front home with iron side gates & front fencing presents great curb appeal and is not cookie cutter! Enter through the storm door to the entry with coat closet & room for entrance decorative piece. Enter a 2nd door to the living area. As you enter, the expanse of the room with vaulted ceiling, skylights, WALL OF WINDOWS, large stone fireplace and two sliders to 2 deck areas will WOW you. Tons of natural light adorn this living area. The fireplace has a hidey-hole area behind, there is a built in wood holder in the stone near slider and beautiful flowering Crape Myrtle that you see through the Wall of Windows. The formal dining room is part of the living area with wood floors. It is sooo charming with great character to say the least. Enter the large kitchen with pantry and all appliances that stay including the stainless fridge. The Jenn Air grill is a plus. The kitchen is large enough for a small island if you so choose. The kitchen with wood floors also has a built in desk and plenty of counter space & cabinets....a door to 2 car oversized garage makes unloading groceries a breeze. Head down the hallway and you have the main floor laundry with hanging bar and cabinets. The master is large with its own master bath also with vaulted ceiling for lots of natural light. A walk in closet completes the master....except....there is a door to the hall bath you can use should you need two separate compete full baths for his and hers. The 2nd main floor bedroom is large enough for an office, kids or as you need. The basement is fully finished and holds a large family room for movie, game night or as you need. The 3rd bedroom is also large with an egress window and two separate closets. It too has an entrance to the nice fun bath with plenty of storage and tile floors...head down the hall way on the beautiful tiled floor to another bonus room or non conforming bedroom with closet. A second bonus room is tiled and great for office, work out, or craft room, The large storage room completes the basement and has a work sink should you need a work room of sorts....this home has amazing space and will not disappoint. Outside you have two decks, one large composite deck with railing and step to yard just off living room. The other deck is to the south off the dining area and is covered. Would be great for garden pots. The fully fenced yard also holds a large shed to hold all your yard needs, mature trees for shade and holds a great hang out area while the kids play. This is a great home and has so many fun features. Easy access to Dillons, Costco, Walmart, restaurants and many daily stops! Kellogg is not far to head east or west as needed. Updates & features: New Composite Roof only 4 years old 2022, 50 gallon water heater 2021, new composite deck installed during ownership, large & nice shed that stays with home....lots good here....it is definitely one to check out!
- Listing Status:
- Active
- Data Last Updated:
- August 20, 2026 at 7:23AM
- Listing Office:
- Reece Nichols South Central Kansas : 316-978-9777
- Listing Agent:
- Kelley Naron : 316-734-8952
- MLS ID:
- 677442
- General: Guttering - ALLFrame w/Less than 50% MasVinyl/Aluminum
- Style: Ranch
- Roofing: Composition
- General: StoneOneFullDay LightOtherConcrete
- Road/Access: Paved Road
- HOA Amenities: 0.0
- Originating MLS: sckansas
- School District: Wichita School District (USD 259)
- County: Sedgwick
- Zoning: Lot 27 Block 1 2nd Addition to Cedar Ridge119-32-0-13-05-028.00
- Fencing: WoodWrought IronOther
- Utilities: Sewer AvailablePublic
- Source: sckansas
- Ownership: Individual
This listing courtesy of Kelley Naron , Reece Nichols South Central Kansas
Monthly Payment
- Principal & Interest $
- Property Taxes $
- Home Insurance $
- VA Funding Fee $

 New - 2 days ago