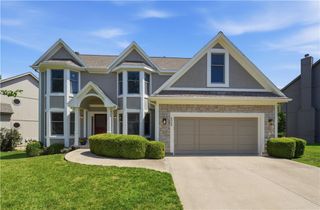
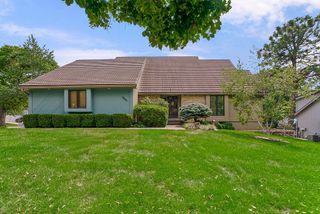
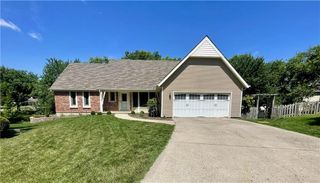
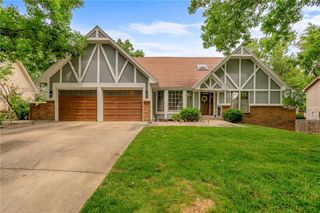
4512 W 90th Street, Prairie Village, KS 66207
- 3 beds |
- 5 baths |
- 3,845 sqft
 Single-Family Home
  Built in 1980
  3,920sqft lot
 2 car garage
  $169/sqft
  Listed 24 days ago
Property Description
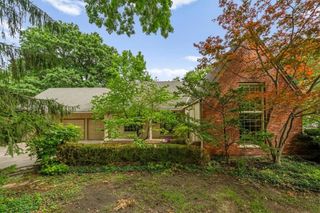
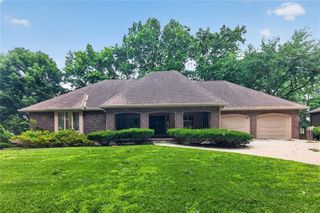
Welcome home to this beautifully designed residence featuring a luxurious main-level primary suite with two walk-in closets, dual vanities, and a private wet area complete with a free-standing tub, separate shower, and water closet. The main floor also includes a convenient powder bath for guests. The dramatic great room is the heart of the home, showcasing a soaring 17-foot ceiling, floor-to-ceiling brick fireplace, and wine bar—perfect for entertaining or relaxing evenings at home. Just off the great room, an expansive deck extends your living space outdoors and provides the perfect setting for gatherings. The kitchen is thoughtfully designed with multiple pantry closets, a breakfast bar, and a new built-in downdraft electric cooktop, offering both functionality and style. Upstairs, you'll find a spacious bedroom with a private en-suite bath featuring a shower, along with a hall bath with a tub/shower combination. The finished lower level adds even more living and entertaining space, complete with an electric fireplace and convenient half bath.
- Listing Status:
- Active
- Data Last Updated:
- August 12, 2026 at 1:20AM
- Listing Office:
- RE/MAX State Line : 913-649-3100
- Listing Agent:
- Tracy Schulze : 913-231-8138
- Contact:
- 913-231-8138
- MLS ID:
- 2632237
- Style: Traditional
- Other Structures: Deck
- Parking: Attached
- Roofing: Composition
- Windows: Window Coverings
- General: 1.5 Stories
- HOA Amenities: Curbside RecycleLawn ServiceTrash300.0Monthly
- Originating MLS: hmls
- School District: Shawnee Mission
- County: JohnsonKS
- Zoning: Somerset Courts West Lt 17 & 1/24%OP68200000-0017
- Water: Public
- Sewer: Public Sewer
- Source: hmls
- Ownership: Investor
This listing courtesy of Tracy Schulze , RE/MAX State Line
Monthly Payment
- Principal & Interest $
- Property Taxes $
- Home Insurance $
- VA Funding Fee $