4916 W 78th Place, Prairie Village, KS 66208
- 3 beds |
- 3 baths |
- 2,162 sqft
 Single-Family Home
  Built in 1953
  10,019sqft lot
 1 car garage
  $266/sqft
  Listed 29 days ago
Property Description
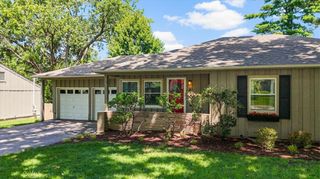
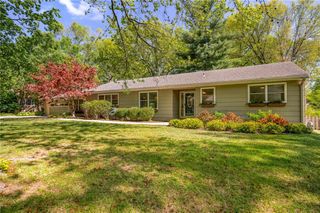
Tucked into one of Prairie Village’s most convenient pockets, this updated ranch offers an open, light-filled layout with hardwood floors, recessed lighting, skylights, and large windows throughout. The kitchen anchors the main level with granite countertops, stainless steel appliances, a large island with seating, pendant lighting, and great flow into the dining and living areas. Multiple gathering spaces add flexibility, including a comfortable living room with fireplace and a bright rear sitting room overlooking the backyard. The primary suite features dual walk-in closets and a spacious bath with double vanity and dual-head shower. The finished basement adds valuable space for a rec room, office, fitness area, media room, or guest retreat. Out back, the deck and tree-lined yard create an easy place to unwind, entertain or enjoy a quiet morning outside. Just minutes away from your favorite local spots, this home offers the space to slow down without giving up the convenience and charm that makes Prairie Village so desirable.
- Listing Status:
- Pending
- Data Last Updated:
- August 11, 2026 at 11:20PM
- Listing Office:
- Real Broker, LLC : 785-329-9077
- Listing Agent:
- Dan O'Dell : 913-226-3399
- Contact:
- 913-226-3399
- MLS ID:
- 2630668
- General: Ceiling Fan(s)Custom CabinetsKitchen IslandWalk-In Closet(s)
- Rooms: Breakfast RoomFam Rm Main LevelFormal Living RoomMain Floor BRMain Floor Primary BedroomRecreation Room
- Appliances: DishwasherDisposalMicrowaveGas Range
- Laundry: In Basement
- Basement: FinishedFull
- Flooring: CarpetCeramic FloorWood
- A/C: Electric
- Heating: Natural Gas
- Fireplace: GasLiving RoomFireplaceFireplaces: 1
- Style: Traditional
- Other Structures: Deck
- Parking: AttachedGarage Faces Front
- Roofing: Composition
- Windows: Skylight(s)
- General: Ranch
- Road/Access: Paved
- Originating MLS: hmls
- School District: Shawnee Mission
- County: JohnsonKS
- Zoning: PRAIRIE RIDGE LOT 29 & SE 15' LOT 30 BLK 4 PVC 569AOP49000004-0029
- Fencing: MetalWood
- Water: Public
- Sewer: Public Sewer
- Source: hmls
- Ownership: Private
This listing courtesy of Dan O'Dell , Real Broker, LLC
Monthly Payment
- Principal & Interest $
- Property Taxes $
- Home Insurance $
- VA Funding Fee $