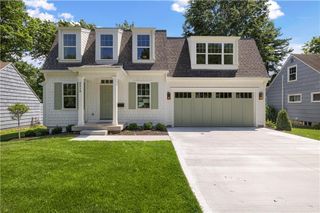
7225 Canterbury Street, Prairie Village, KS 66208
- 5 beds |
- 5 baths |
- 3,890 sqft
 Single-Family Home
  Built in 2026
  9,148sqft lot
 2 car garage
  $405/sqft
  Listed 1 month ago
Property Description
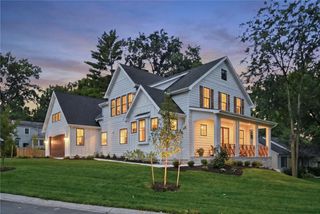
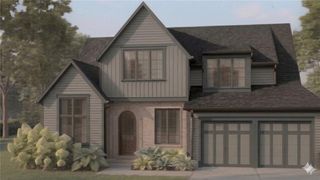
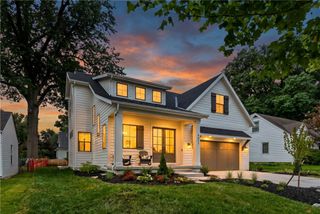
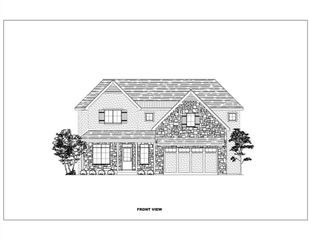
Welcome to your dream home, expertly crafted by Koenig Building + Restoration. Perfectly positioned on a quiet street just steps from the Village Shops, this exceptional 1.5-story residence offers luxury living in one of Northeast Johnson County's most desirable neighborhoods. A soaring foyer welcomes you into a bright, open floor plan designed for both everyday living and effortless entertaining. The gourmet kitchen is a chef's dream, featuring a spacious walk-in pantry, soft-close cabinetry, double ovens, a 5-burner gas cooktop, and an oversized center island. The kitchen flows seamlessly into the dining area, great room, and screened porch, creating the perfect setting for gatherings of any size. The main-level primary suite is a private retreat with rich hardwood floors, a spa-inspired bath complete with a freestanding soaking tub, dual vanities, and a generous walk-in closet with a conveniently located washer and dryer. A dedicated home office and functional mud hall add comfort and convenience to daily life. Upstairs, you'll find three spacious bedrooms, each with a walk-in closet, along with two full bathrooms and a separate laundry room. The finished lower level is built for entertaining, offering a large recreation room, stylish wet bar, and private guest suite—ideal for hosting family and friends. This exceptional home combines thoughtful design, high-end finishes, and an unbeatable location just moments from shopping, dining, and everything the Village Shops have to offer. This home will be ready in Jan 2027, start your New Year off RIGHT by making this fabulous home yours!
- Listing Status:
- Active
- Data Last Updated:
- August 11, 2026 at 11:20PM
- Listing Office:
- KW KANSAS CITY METRO : 913-825-7500
- Listing Agent:
- Taylor Made Team : 913-825-7540
- Contact:
- 913-825-7540
- MLS ID:
- 2630764
- Style: Traditional
- Other Structures: ScreenedCovered Patio
- Parking: Attached
- Roofing: Composition
- Windows: Thermal Windows
- General: 1.5 Stories
- HOA Amenities: Curbside RecycleTrash
- Originating MLS: hmls
- School District: Shawnee Mission
- County: JohnsonKS
- Zoning: PRAIRIE HILLS LOT 64 BLK 12 PVC-0576 0476OP45000012-0064
- Water: Public
- Sewer: Public Sewer
- Source: hmls
- Ownership: Private
This listing courtesy of Taylor Made Team , KW KANSAS CITY METRO
Monthly Payment
- Principal & Interest $
- Property Taxes $
- Home Insurance $
- VA Funding Fee $

 New - 1 day ago