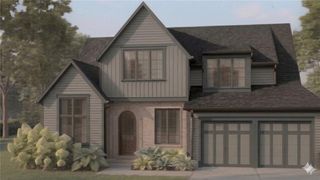
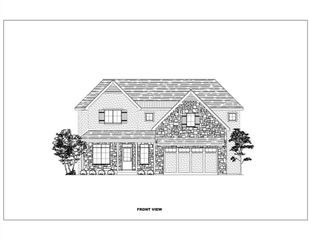
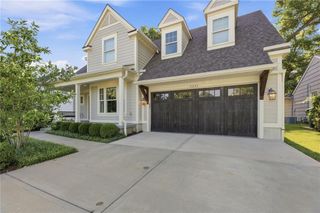
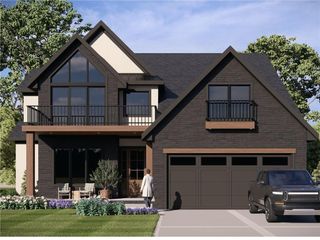
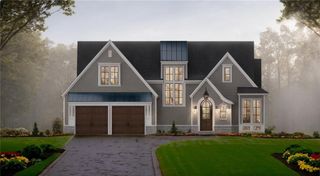
7412 Village Drive, Prairie Village, KS 66208
- 6 beds |
- 5 baths |
- 5,153 sqft
 Single-Family Home
  Built in 2025
  9,148sqft lot
 2 car garage
  $369/sqft
  Listed 18 days ago
Property Description
A rare opportunity to own an exceptional Juniper Property custom home on a prime oversized lot just steps from The Village and a spectacular park! Highlights include a designer built-in appliance package, flex movie/golf simulator room, formal dining room or office, full stucco exterior with gas lanterns, two-story great room, screened deck, and over 5,100 sq. ft. of living space—with time to personalize many selections! Experience exceptional luxury in this custom 1.5-story home featuring striking black windows, custom millwork, and engineered hardwood flooring throughout the main level, second-floor halls, and lower-level family room, hallways, and fitness room. The gourmet kitchen offers a large island, premium appliances, a 48-inch built-in refrigerator/freezer, 36-inch dual-fuel range, and an oversized walk-in pantry with a microwave and second oven. The dining area opens to a screened deck with stairs to a paver patio. The main level also includes a spacious dining room or office, mudroom with custom lockers and drop-zone cabinetry, and a dramatic two-story great room with a marble fireplace and built-in bookcases. The primary suite features dual vanities, a freestanding tub, large walk-in shower with three shower heads, heated floors, built-in linen cabinet, and pass-through laundry access from both the primary closet and hallway. Upstairs are three spacious bedrooms with walk-in closets, including one en-suite, a Hollywood-style bath, and a second-floor laundry. The finished lower level features a family room with hardwood floors, wet bar with quartz countertops, fitness room with hardwood floors, unconditioned wine room with tile floors, two additional bedrooms, a Hollywood-style bath, and a sunken entertainment room with an elevated viewing area, ideal for a golf simulator or home theater. Ideally located near The Village Shops, parks, schools, shopping, and dining, this home offers luxury living in one of Prairie Village's most sought-after neighborhoods.
- Listing Status:
- Pending
- Data Last Updated:
- August 11, 2026 at 10:20PM
- Listing Office:
- Platinum Realty LLC : 888-220-0988
- Listing Agent:
- Deb Fechter : 913-406-3708
- Contact:
- 913-406-3708
- MLS ID:
- 2632956
- General: Ceiling Fan(s)Custom CabinetsKitchen IslandPantrySmart ThermostatWalk-In Closet(s)Wet Bar
- Rooms: Breakfast RoomExercise RoomGreat RoomMain Floor Primary BedroomMedia RoomMud RoomOfficeRecreation Room
- Appliances: DishwasherDisposalDouble OvenExhaust FanHumidifierMicrowaveRefrigeratorBuilt-In OvenElectric RangeFree-Standing Electric OvenGas RangeStainless Steel Appliance(s)
- Laundry: Main LevelUpper Level
- Basement: Basement BRCellarConcreteFinishedFull
- Flooring: CarpetTileWood
- A/C: Electric
- Heating: Forced Air
- Fireplace: GasGas StarterGreat RoomFireplaceFireplaces: 1
- Style: Traditional
- Other Structures: Deck- CoveredScreenedPatio
- Parking: AttachedElectric Vehicle Charging Station(s)Garage Door OpenerGarage Faces Front
- Roofing: CompositionMetal
- General: 1.5 Stories
- Originating MLS: hmls
- School District: Shawnee Mission
- County: JohnsonKS
- Zoning: PRAIRIE VILLAGE LOT 4 BLK 35 PVC-1390OP55000035-0004
- Fencing: MetalPartialWood
- Water: Public
- Sewer: Public Sewer
- Source: hmls
- Ownership: Private
This listing courtesy of Deb Fechter , Platinum Realty LLC
Monthly Payment
- Principal & Interest $
- Property Taxes $
- Home Insurance $
- VA Funding Fee $