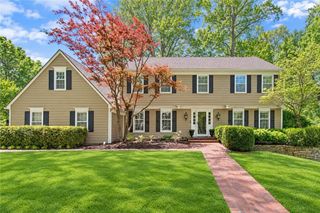
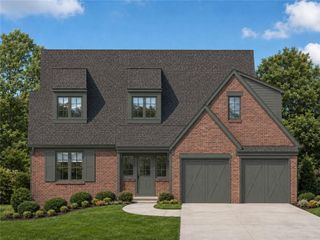
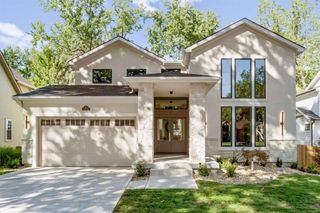
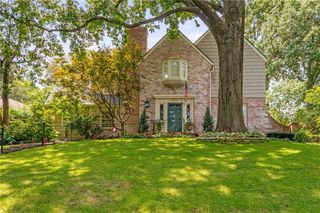
5331 Falmouth Road, Fairway, KS 66205
- 5 beds |
- 5 baths |
- 4,985 sqft
 Single-Family Home
  Built in 2017
  9,148sqft lot
 2 car garage
  $320/sqft
  Listed 15 days ago
Property Description
This custom Fairway home offers one of the largest newer-construction floor plans available in Fairway, along with exceptional space, thoughtful design, and high-value upgrades that would command a premium to replicate in today’s construction market. The upgrades here are substantial and intentional: nearly 600 square feet of storage beneath the suspended garage, zoned A/C, whole-house sound, motorized window treatments throughout much of the home, heated primary bath floors, a steam shower, epoxy-sealed garage floors, and expanded breakfast and mudroom spaces. Downstairs, a full guest kitchen goes well beyond the typical wet bar. The main level features rich hardwood floors, a spacious living room with coffered ceiling, and a large kitchen with abundant custom cabinetry and stainless appliances. Upstairs, the primary suite includes a sitting area, oversized walk-in closet, and spa-inspired bath. Each additional bedroom includes a walk-in closet, including a private guest suite, while two bedrooms share a Jack-and-Jill bath. Bedroom-level laundry adds convenience. The finished lower level features a large recreation area framed by a wall of custom built-ins surrounding the big screen, creating an ideal setting for game day and entertaining. A fifth bedroom with walk-in closet and full bath completes the space. Ideally located on one of Fairway’s most desirable streets, this home delivers exceptional square footage, thoughtful functionality, and a level of finish that stands apart.
- Listing Status:
- Active
- Data Last Updated:
- September 26, 2026 at 12:18PM
- Listing Office:
- KW KANSAS CITY METRO : 913-825-7500
- Listing Agent:
- Taylor Made Team : 913-825-7540
- Contact:
- 913-825-7540
- MLS ID:
- 2641499
- Style: Traditional
- Other Structures: ScreenedPatio
- Parking: AttachedGarage Faces Front
- Roofing: Composition
- Windows: Window CoveringsThermal Windows
- General: 2 Stories
- Road/Access: Paved
- HOA Amenities: 0.0
- Originating MLS: hmls
- School District: Shawnee Mission
- County: JohnsonKS
- Zoning: Fairway Lot 21 Blk 12Gp20000012-0021
- Fencing: Wood
- Water: Public
- Sewer: Public Sewer
- Source: hmls
- Ownership: Private
- Exclusions: See SD
This listing courtesy of Taylor Made Team , KW KANSAS CITY METRO
Monthly Payment
- Principal & Interest $
- Property Taxes $
- Home Insurance $
- VA Funding Fee $