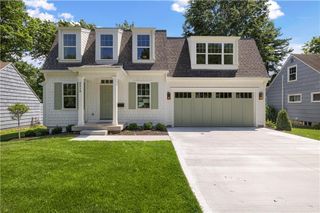
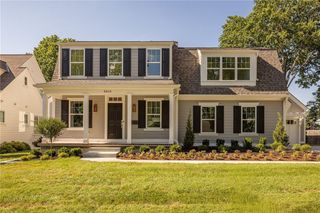
2615 W 47th Terrace, Westwood, KS 66205
- 5 beds |
- 5 baths |
- 4,315 sqft
 Single-Family Home
  Built in 2026
  0.31acre lot
 2 car garage
  $359/sqft
  Listed 2 days ago
Property Description
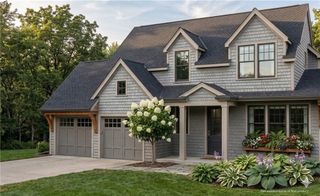
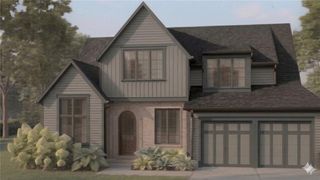
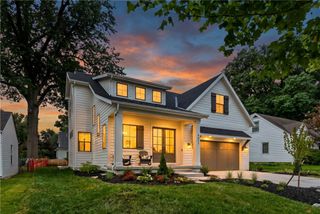
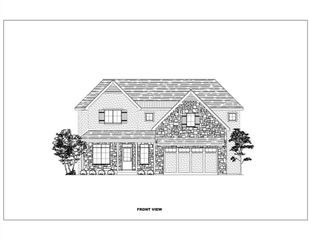
Modern Luxury Meets Classic Westwood Bungalow - Estimated possession date of 9/25/26! Pics on listing show interior as of a a few months ago after trim and cabinets. Currently the home is in the final stages of completion. This stunning build by Chris George Custom Homes offers a rare opportunity with a large rear entry garage on a large lot of almost 13,500 sq. ft. in the heart of Westwood. Sophisticated Main-Level Living - The thoughtfully designed floor plan centers on a luxurious primary suite featuring a large dual vanity and an expansive walk-in closet. The chef-inspired kitchen boasts custom cabinetry, a walk-in pantry, and a sun-drenched dining area that opens to a private covered back patio. Work & Storage - Dedicated main-level office or guest room, main level laundry and mudroom with built-in lockers for seamless organization. Upper Level - Includes two large bedrooms, each with en-suite bathrooms and small loft. Lower Level - Built for entertainment, featuring a massive living space, a full wet bar and an oversized private guest suite or office (or large enough to covert to a home gym). Premium Finishes - 36" gas range, additional wall oven and micro in pantry, custom trim treatments, soft-close cabinet doors & drawers throughout with durable UV-finished cabinet interiors, custom cast stone mantel at fireplace, on site-finished hardwood floors throughout main level (except primary closet) and loft, inset wood floor vents, hardwood at stairs to upper level, LVP flooring throughout the lower level, 10' walls & 8' solid core doors at main level, smart thermostats, battery backup sump pump, full sprinkler system, etc.
- Listing Status:
- Active
- Data Last Updated:
- August 20, 2026 at 7:20AM
- Listing Office:
- Weichert, Realtors Welch & Co. : 913-647-5700
- Listing Agent:
- Chris George : 913-626-1069
- Contact:
- 913-626-1069
- MLS ID:
- 2636600
- Other Structures: Covered Patio
- Parking: AttachedGarage Faces Side
- Roofing: Other
- General: 1.5 Stories
- HOA Amenities: 0.0
- Originating MLS: hmls
- School District: Shawnee Mission
- County: JohnsonKS
- Zoning: SHAWNEE PARK LOT 15 WWC-0496RP60000000-0015
- Water: Public
- Sewer: Public Sewer
- Source: hmls
- Ownership: Private
This listing courtesy of Chris George , Weichert, Realtors Welch & Co.
Monthly Payment
- Principal & Interest $
- Property Taxes $
- Home Insurance $
- VA Funding Fee $