5024 W 72nd Street, Prairie Village, KS 66208
- 6 beds |
- 6 baths |
- 4,736 sqft
 Single-Family Home
  Built in 2025
  8,712sqft lot
 2 car garage
  $337/sqft
  Listed 1 month ago
Property Description
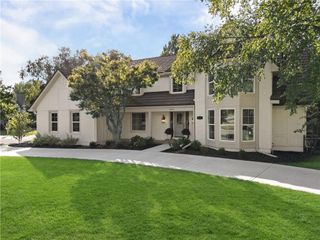
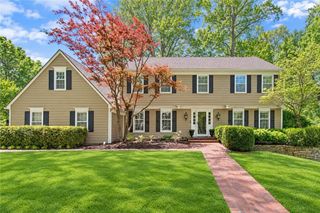
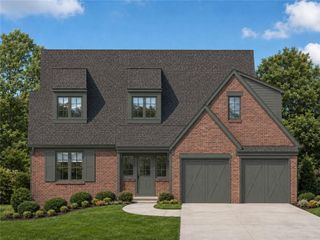
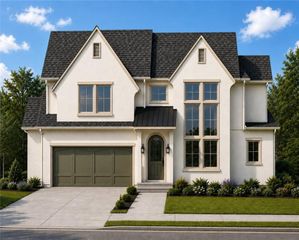
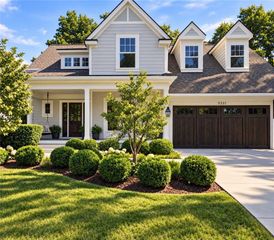
Sophisticated, elegant and exceptionally well appointed, this distinctive Prairie Village residence offers a level of design and craftsmanship that is anything but ordinary. With five bedrooms, an office/den and five-and-a-half baths, the home was thoughtfully designed for both refined entertaining and comfortable everyday living. From the moment you enter, custom details and elevated finishes set the tone. The kitchen is a true showpiece, featuring top-of-the-line Café appliances, a striking custom hood and gas range, generous workspace and beautifully appointed finishes. Custom hand railings, elegant lighting and carefully selected fixtures add character and polish throughout. The home's three levels provide an impressive amount of flexible living space, including a substantial second living area on the lower level. Practical luxury is evident throughout, with laundry hookups on all three levels and a dedicated dog-washing station. The covered porch extends the living space outdoors, while a sprinkler system and high-end garage door opener add convenience. Ideally located in the heart of prime Prairie Village, this is a home where sophisticated design meets thoughtful functionality; offering spaces that are beautiful, livable and truly memorable.
- Listing Status:
- Active
- Data Last Updated:
- September 26, 2026 at 1:18PM
- Listing Office:
- KW KANSAS CITY METRO : 913-825-7500
- Listing Agent:
- Katy Forrest : 913-226-5947
- Contact:
- 913-226-5947
- MLS ID:
- 2637894
- Style: Traditional
- Other Structures: Deck- Covered
- Parking: AttachedGarage Door OpenerGarage Faces Front
- Roofing: Composition
- Windows: Thermal Windows
- General: 1.5 Stories
- Road/Access: Paved
- HOA Amenities: Trash
- Originating MLS: hmls
- School District: Shawnee Mission
- County: JohnsonKS
- Zoning: PRAIRIE VILLAGE LOT 64 BLK 43 PVC-1645OP55000043-0064
- Fencing: PrivacyWood
- Water: Public
- Sewer: Public Sewer
- Source: hmls
- Ownership: Private
This listing courtesy of Katy Forrest , KW KANSAS CITY METRO
Monthly Payment
- Principal & Interest $
- Property Taxes $
- Home Insurance $
- VA Funding Fee $