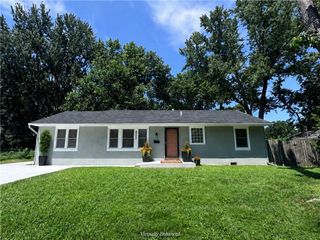
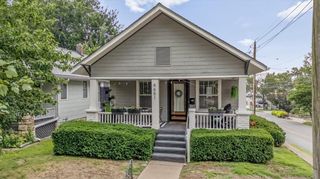
7420 CHEROKEE Drive, Prairie Village, KS 66208
- 3 beds |
- 1 bath |
- 1,202 sqft
 Single-Family Home
  Built in 1951
  8,712sqft lot
 1 car garage
  $270/sqft
  Listed 7 days ago
Property Description
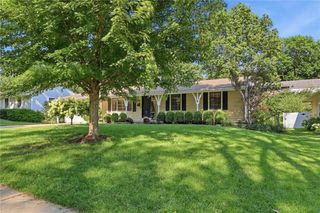
Welcome home to this beautifully maintained 3 bedroom ranch home offering the ease of one level living in the heart of Prairie Village. Step inside to warm wood floors that flow throughout the open kitchen, living room, dining room, and into the hallway, creating a timeless and inviting feel. The kitchen features soft close cabinetry, granite countertops, a pantry with convenient sliding shelves, and plenty of cabinet space for ample storage. The spacious laundry room is complete with a utility sink, generous counter space for folding, and an additional door for access right off the garage. Large windows throughout the home allow for abundant natural light and each bedroom is generously sized for comfortable living. Outside, you’ll love the large concrete patio perfect for entertaining, grilling, or simply relaxing in your private backyard. As a bonus, the exterior of the home has just been repainted! Located less than a mile from the Shops of Prairie Village, you’ll enjoy easy access to local restaurants, boutiques, coffee shops, and everyday conveniences. Whether you’re a first-time buyer, downsizing, or looking for a move-in-ready home in one of Johnson County’s most desirable communities, this home offers comfort, convenience, and an exceptional location!
- Listing Status:
- Pending
- Data Last Updated:
- August 11, 2026 at 10:20PM
- Listing Office:
- Compass Realty Group : 816-280-2773
- Listing Agent:
- Kimberly Generally : 816-944-6950
- Contact:
- 816-944-6950
- MLS ID:
- 2632806
- General: Ceiling Fan(s)Kitchen IslandPantryStained Cabinets
- Rooms: Family RoomFormal Living RoomMain Floor BRMain Floor Primary Bedroom
- Appliances: DishwasherDisposalDryerExhaust FanMicrowaveElectric RangeStainless Steel Appliance(s)Washer
- Laundry: Main LevelSink
- Basement: Slab
- Flooring: CarpetWood
- A/C: Electric
- Heating: Forced Air
- Fireplace: Gas StarterLiving RoomWood BurningFireplaceFireplaces: 1
- General: Bath
- Style: Traditional
- Other Structures: Patio
- Parking: AttachedGarage Door OpenerGarage Faces Front
- Roofing: Composition
- Windows: Window CoveringsThermal Windows
- General: Ranch
- Road/Access: Paved
- HOA Amenities: 18.0Annually
- Originating MLS: hmls
- School District: Shawnee Mission
- County: JohnsonKS
- Zoning: LOT 27 BLK 11OP45000011 0027
- Water: Public
- Sewer: Public Sewer
- Source: hmls
- Ownership: Private
This listing courtesy of Kimberly Generally , Compass Realty Group
Monthly Payment
- Principal & Interest $
- Property Taxes $
- Home Insurance $
- VA Funding Fee $

 New - 3 days ago