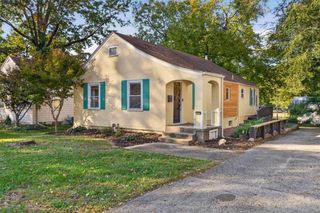
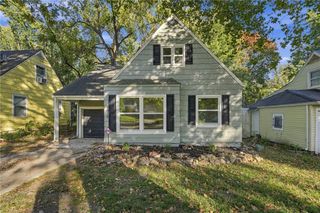
7604 Mohawk Drive, Prairie Village, KS 66208
- 3 beds |
- 2 baths |
- 1,412 sqft
 Single-Family Home
 Built in 1951
 0.25acre lot
 1 car garage
 $301/sqft
 Listed 14 days ago
Property Description
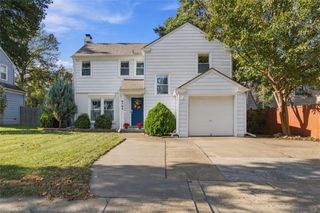
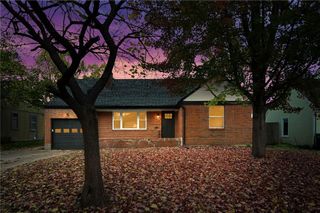
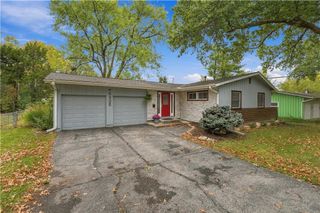
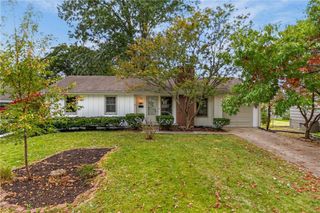
Welcome to 7604 Mohawk in the heart of Prairie Village! This move-in-ready stunner blends timeless charm with thoughtful updates and inviting spaces designed for everyday living and effortless entertaining. Featuring 3 bedrooms and 2 full baths, including a primary ensuite, this freshly painted home offers generous bedrooms, beautiful hardwood floors, and multiple living spaces with charming built-ins. The updated, open-concept kitchen shines with new countertops, a stylish backsplash, and a custom serving bar that opens to the dining room—perfect for gathering with family and friends. A charming built-in dining banquette adds character and function, while a main-level laundry option brings convenience to your daily routine. Enjoy the covered front entrance, welcoming guests while taking in the generous front yard. Outside, a new double driveway and front walkway enhance curb appeal. The covered back porch and patio overlook a fully fenced backyard with plenty of room to play, garden, relax, and entertain. Big-ticket updates offer added peace of mind, including a newer roof, newer furnace, some newer windows, maintenance-free siding, and a large portion of new sewer line with transferable warranties. The full basement provides excellent storage and room to expand to suit your needs. All this in a fantastic Prairie Village location, close to schools, shops, parks, and more! With classic character, inviting spaces, and meaningful updates, this home is ready to welcome its next chapter. Don't miss this Prairie Village gem!
- Listing Status:
- Active
- Data Last Updated:
- November 11, 2026 at 7:17PM
- Listing Office:
- ReeceNichols -The Village : 913-262-7755
- Listing Agent:
- Lauren Anderson : 913-226-9675
- Contact:
- 913-226-9675
- MLS ID:
- 2649154
- Style: Traditional
- Other Structures: Covered PatioPatio
- Parking: AttachedGarage Door Opener
- Roofing: Composition
- General: Ranch
- Originating MLS: hmls
- School District: Shawnee Mission
- County: JohnsonKS
- Zoning: Mohawk Hills Lot 25 Blk 4 Pvc-0598OP31000004 0025
- Fencing: Wood
- Water: Public
- Sewer: Public Sewer
- Source: hmls
- Ownership: Private
- Exclusions: See Disclosure
This listing courtesy of Lauren Anderson , ReeceNichols -The Village
Monthly Payment
- Principal & Interest $
- Property Taxes $
- Home Insurance $
- VA Funding Fee $