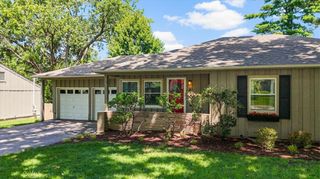
7834 Windsor Street, Prairie Village, KS 66208
- 3 beds |
- 3 baths |
- 1,864 sqft
 Single-Family Home
  Built in 1956
  10,019sqft lot
 2 car garage
  $220/sqft
  Listed 1 month ago
Property Description
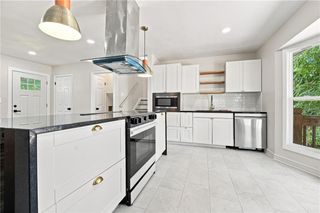
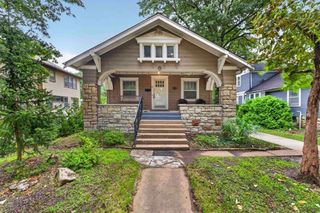
Welcome to 7834 Windsor Street, a beautifully maintained home that's been thoughtfully updated and meticulously cared for. Offering 3 bedrooms, 2 full bathrooms, plus a bonus room and convenient half bath in the finished basement. This home combines everyday comfort with valuable improvements that provide peace of mind for years to come. The convenient ranch floor plan makes daily living easy. Just off the kitchen, you can step outside to enjoy the spacious deck and charming gazebo, the perfect place for morning coffee, outdoor dining, or entertaining family and friends. The finished basement provides flexible additional living space for a home office, rec room, workout area, or guest retreat. The 2 car garage and double driveway is a rare find. Major updates completed since 2020 include a brand-new roof, upgraded 200-amp electrical service, new furnace, new heat pump, water heater, water softener, concrete driveway, updated landscaping, refrigerator, dishwasher, and Granite Transformations countertops in the kitchen. All the big-ticket items are new! (See the complete list of improvements—it's too lengthy to include here.) Located just minutes from the shopping, dining, parks, and other amenities that make Prairie Village so wonderful, this home offers an exceptional combination of location, thoughtful updates, and pride of ownership. If you're looking for a home that's been well cared for and is truly move-in ready, this is one you won't want to miss!
- Listing Status:
- Pending
- Data Last Updated:
- August 11, 2026 at 11:20PM
- Listing Office:
- KW KANSAS CITY METRO : 913-825-7500
- Listing Agent:
- Jessica Keane : 913-558-9676
- Contact:
- 913-558-9676
- MLS ID:
- 2630076
- General: Ceiling Fan(s)
- Rooms: Fam Rm Main LevelFamily RoomMain Floor BRMain Floor Primary Bedroom
- Appliances: DishwasherDisposalMicrowaveElectric Range
- Laundry: In Basement
- Basement: ConcreteEgress Window(s)Walk-Up Access
- Flooring: TileVinylWood
- A/C: Central GasHeat Pump
- Heating: Forced Air
- Fireplace: Living RoomWood BurningFireplaceFireplaces: 1
- Style: Traditional
- Other Structures: Deck- CoveredDeck
- Parking: AttachedGarage Door OpenerGarage Faces FrontOff Street
- Roofing: Composition
- General: Ranch
- Originating MLS: hmls
- School District: Shawnee Mission
- County: JohnsonKS
- Zoning: RIDGEWOOD LOT 12 BLK 2 PVC-0593 0026OP62000002 0012
- Fencing: Metal
- Water: Public
- Sewer: Public Sewer
- Source: hmls
- Ownership: Private
- Exclusions: See Sellers Disclosure
This listing courtesy of Jessica Keane , KW KANSAS CITY METRO
Monthly Payment
- Principal & Interest $
- Property Taxes $
- Home Insurance $
- VA Funding Fee $

 New - 1 day ago