$335,000
5717 Holmes Street, Kansas City, MO 64110
- 2 beds |
- 2 baths |
- 2,028 sqft
 Single-Family Home
  Built in 1921
  6,534sqft lot
 2 car garage
  $165/sqft
  Listed 4 days ago
Property Description
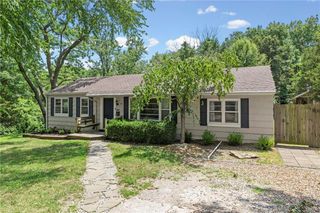
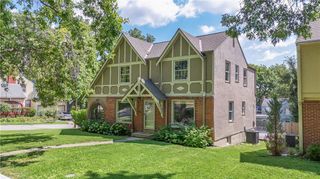
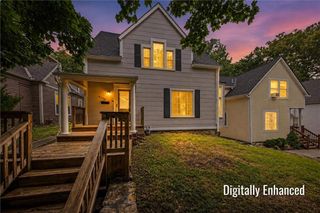
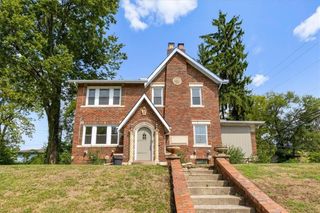
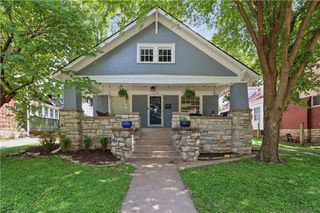
Welcome to Brookside on the steps of Crestwood and walking distance to shops, food and entertainment. This charming Bungalow features a great front porch for morning coffee and all the original character still intact. Hardwood floors throughout with original trim and wood features. Rare second bathroom in the basement with a bonus finished area for workout or third non conforming bedroom. Updated kitchen with newer cabinets and countertops. Mudroom off a great lot with attached garage offering additional bonus storage space. Newly renovated bathroom and just off the trolley trail.
- Listing Status:
- Active
- Data Last Updated:
- August 11, 2026 at 8:20PM
- Listing Office:
- Real Broker, LLC-MO : 573-520-3099
- Listing Agent:
- Ashley Kendrick : 816-699-7566
- Contact:
- 816-699-7566
- MLS ID:
- 2632381
- Style: CraftsmanTraditional
- Other Structures: PorchDeck
- Parking: AttachedBasementGarage Door OpenerGarage Faces RearTandem
- Roofing: Composition
- Windows: Window CoveringsStorm Window(s) - PartialWood Windows
- General: Raised Ranch
- HOA Amenities: 0.0
- Originating MLS: hmls
- School District: Kansas City Mo
- County: Jackson
- Zoning: ROCKHILL RIDGE N 25' OF LOT 195 S 25' OF LOT 19630-840-19-06-00-0-00-000
- Fencing: MetalWood
- Water: Public
- Sewer: Public Sewer
- Source: hmls
- Ownership: Private
- Exclusions: see sellers Disclosure
This listing courtesy of Ashley Kendrick , Real Broker, LLC-MO
Monthly Payment
$Est. Payment
- Principal & Interest $
- Property Taxes $
- Home Insurance $
- VA Funding Fee $

 New - 15 hours ago