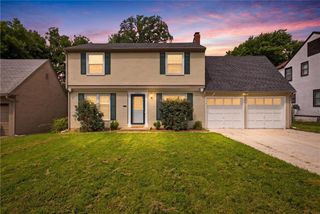
7343 Forest Avenue, Kansas City, MO 64131
- 3 beds |
- 2 baths |
- 2,271 sqft
 Single-Family Home
  Built in 1929
  8,712sqft lot
 2 car garage
  $130/sqft
  Listed 4 days ago
Property Description
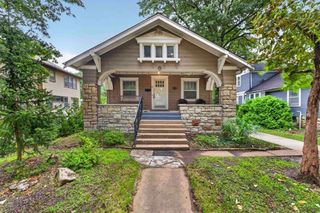
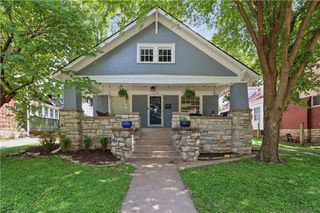
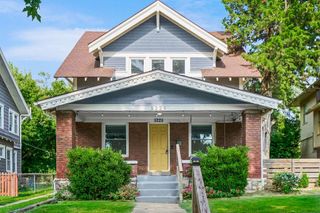
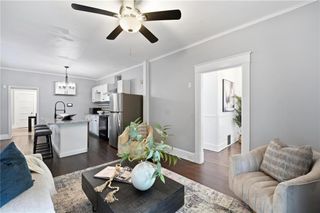
Welcome home to this move-in ready, natural light-filled stately two-story that perfectly blends timeless character with thoughtful modern updates. Rich hardwood floors, ornate crown molding, and classic architectural details create warmth and elegance throughout. Freshly painted interior a bright canvas for decorating and personalizing this inviting home. The spacious layout offers room to spread out, and the updated kitchen features a new dishwasher and oven (2025) along with a new microwave (2026). Major mechanical improvements provide peace of mind, including two new HVAC systems installed in 2020 with upgraded attic insulation and second-story ductwork for improved comfort, a new roof in 2021, gutter guards added in 2022, and basement piers completed in 2019. Step outside to enjoy the large, fully fenced backyard with a 6-foot privacy fence installed in 2019, offering the perfect setting for pets, play, gardening, or entertaining. The detached two-car garage is conveniently located just steps from the backyard and is complemented by a covered carport, creating a rare third covered parking space. Minutes to restaurants and shops in Brookside and Waldo, and easy access to everywhere to you want to be on both sides of the state line. If you've been searching for a home with historic charm, modern updates, generous outdoor space, and exceptional value, this one checks all the boxes. Don't miss your opportunity to make it yours!
- Listing Status:
- Active
- Data Last Updated:
- August 11, 2026 at 8:20PM
- Listing Office:
- Redfin Corporation : 844-759-7732
- Listing Agent:
- Jo Chavez : 720-775-9808
- Contact:
- 720-775-9808
- MLS ID:
- 2635407
- Style: Traditional
- Other Structures: Garage(s)PorchPatio
- Parking: CarportDetached
- Roofing: Composition
- General: 2 Stories
- HOA Amenities: 0.0
- Originating MLS: hmls
- School District: Kansas City Mo
- County: Jackson
- Zoning: MARLBOROUGH HEIGHTS S 60' OF LOT 117447-630-23-13-00-0-00-000
- Fencing: Wood
- Water: Public
- Sewer: Public Sewer
- Source: hmls
- Ownership: Private
- Exclusions: FireplaceGarage/Carport
This listing courtesy of Jo Chavez , Redfin Corporation
Monthly Payment
- Principal & Interest $
- Property Taxes $
- Home Insurance $
- VA Funding Fee $

 New - 3 days ago